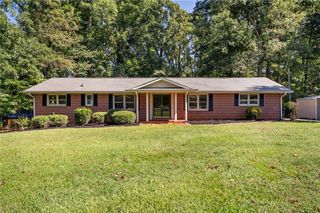
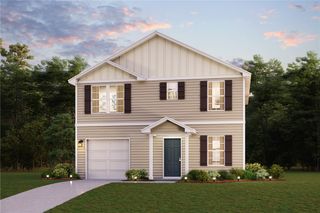
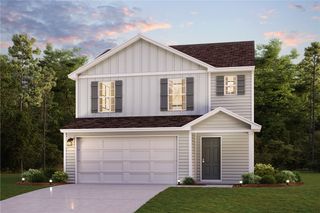
412 Sweltry Drive, Anderson, SC 29626
- 3 beds |
- 3 baths |
- 1,566 sqft
 Single-Family Home
  Built in ——
  8,712sqft lot
 2 car garage
  $149/sqft
  Listed 14 days ago
Property Description
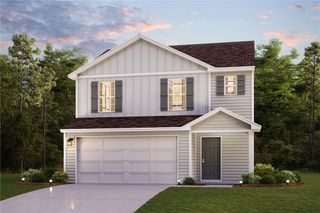
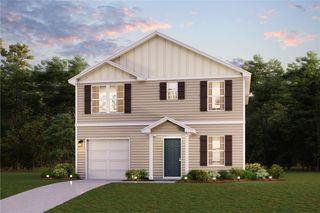
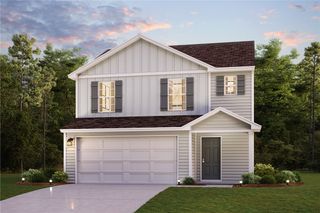
Welcome to your dream home in the Shockley Bend. Welcome to the Auburn Plan where modern design meets comfort. This elegant 2-story home features a flowing open layout that connects a spacious kitchen, sophisticated great room, and inviting dining area. The kitchen is a culinary haven with stylish cabinetry, quartz countertops, and stainless steel appliances, including a range, microwave, and dishwasher. The first floor also includes a convenient powder room. Upstairs, enjoy a tranquil primary suite with a private bath featuring dual vanity sinks and a large loft perfect for relaxation or entertaining. A spacious 2-car garage adds functionality. With energy-efficient Low-E insulated dual-pane windows and a 1-year limited home warranty, this home offers style and peace of mind.
- Listing Status:
- Active
- Date Added:
- September 8, 2026
- Data Last Updated:
- September 22, 2026 at 1:20PM
- Listing Office:
- WJH, LLC : (864) 509-9195
- Listing Agent:
- Julie Mercer : (864) 509-9195
- MLS ID:
- 20305943

- Style: Traditional
- Parking: AttachedGarage
- Roofing: CompositionShingle
- General: Vinyl Siding2Slab
- HOA Amenities: 350.0Annually
- Originating MLS: UPMLS_UPMLS
- County: Anderson
- Zoning: 1251201001
- Water: Public
- Sewer: Public Sewer
- Source: UPMLS_UPMLS
This listing courtesy of Julie Mercer , WJH, LLC
Monthly Payment
- Principal & Interest $
- Property Taxes $
- Home Insurance $
- VA Funding Fee $