420 Lakeside Drive, Anderson, SC 29621
- 3 beds |
- 3 baths |
- 2,110 sqft
 Single-Family Home
  Built in 2026
  0.69acre lot
 2 car garage
  $227/sqft
  Listed 1 month ago
Property Description
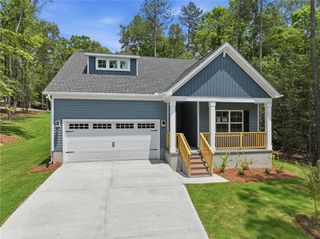
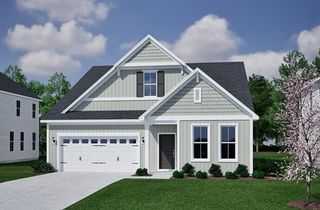
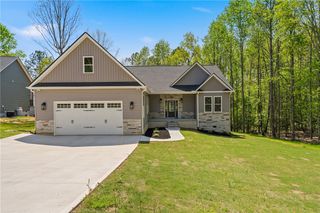
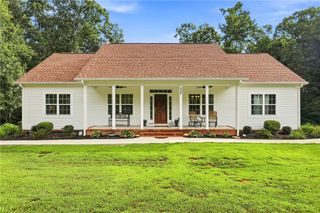
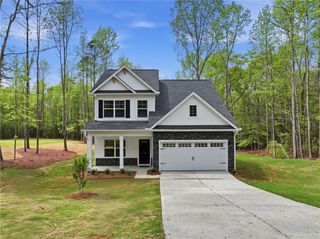
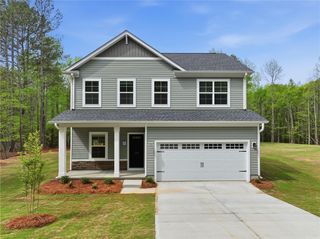
Brand-new Craftsman-style home featuring an open-concept floor plan with 3 bedrooms and 2.5 bathrooms, thoughtfully designed with custom finishes throughout. The spacious kitchen offers all-wood custom cabinetry with soft-close doors, dovetail drawers, granite countertops, a large center island, and an oversized walk-in pantry. The functional layout includes a mudroom connecting the laundry room to the owner's walk-in closet for added convenience. The great room is filled with natural light from oversized windows and French doors that open to a spacious covered back porch. A gas line has been installed in the fireplace for future gas log installation by the new owner. The owner's suite features a luxurious bath with a tiled walk-in shower, freestanding soaking tub, dual vanity, dedicated makeup area, and private water closet. A convenient powder room is located just off the kitchen for guests. Additional highlights include oversized dining room windows, an attached oversized garage, and a peaceful setting on more than half an acre. This beautifully crafted new construction home offers quality, comfort, and modern design in a quiet country setting.
- Listing Status:
- Active
- Date Added:
- July 31, 2026
- Data Last Updated:
- September 25, 2026 at 4:20AM
- Listing Office:
- Impact Realty Group, LLC : (864) 337-4375
- Listing Agent:
- Trent Smith : (864) 280-5308
- MLS ID:
- 20304445

- General: Porch
- Style: Craftsman
- Parking: AttachedGarageDrivewayGarage Door Opener
- Roofing: ArchitecturalShingle
- Windows: Insulated WindowsVinyl
- General: Vinyl Siding1Crawlspace
- HOA Amenities: None
- Originating MLS: UPMLS_UPMLS
- County: Anderson
- Zoning: 177-11-01-004
- Utilities: Electricity AvailableNatural Gas AvailablePhone AvailableSeptic AvailableWater Available
- Water: Public
- Sewer: Septic Tank
- Source: UPMLS_UPMLS
This listing courtesy of Trent Smith , Impact Realty Group, LLC
Monthly Payment
- Principal & Interest $
- Property Taxes $
- Home Insurance $
- VA Funding Fee $