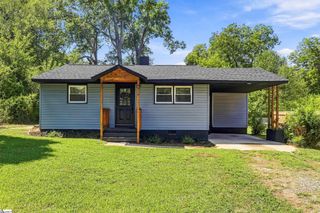
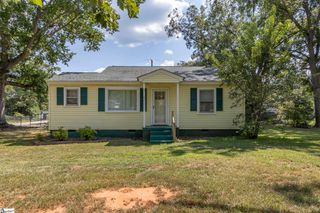
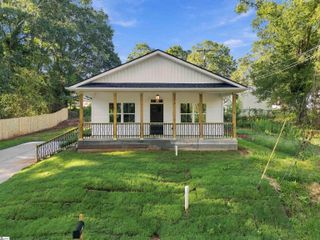
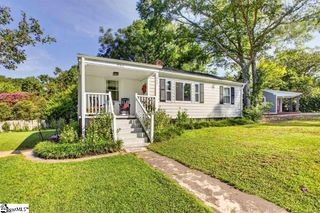
501 Rogers Street, Anderson, SC 29625
- 3 beds |
- 2 baths |
- 1,125 sqft
 Single-Family Home
  Built in 2026
  9,148sqft lot
 —— car garage
  $178/sqft
  Listed 6 days ago
Property Description
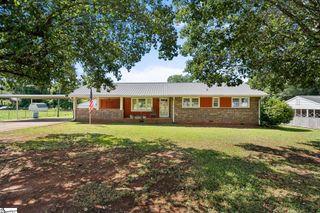
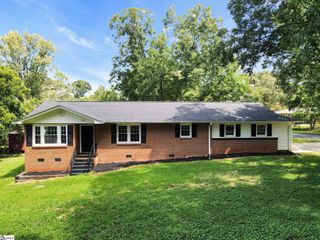
New construction Craftsman-style home, perfectly positioned on a desirable corner lot. Thoughtful functionality and an easy-flowing floor plan make this 3-bedroom, 2-bath home ideal for today’s lifestyle. A welcoming front porch opens into the spacious family room, which flows naturally into the dining area and kitchen. Luxury vinyl flooring runs throughout the home, creating a clean, cohesive look. The bright kitchen features quartz countertops, tiled backsplash, and all-new appliances including the refrigerator, dishwasher, built-in microwave, and range. Abundant natural light fills the space, while a glass door leads to the 13' x 9' covered rear porch with beadboard ceiling -- an inviting spot to relax while overlooking the private backyard and side yard. The spacious primary suite features a walk-in closet and private en suite bath with a large shower and modern lighting. A split-bedroom floor plan provides added privacy, with two additional bedrooms and a full hall bath located on the opposite side of the home. Outside, the spacious yard has been sodded with Bermuda grass and enclosed with a full privacy fence. An oversized concrete parking pad provides plenty of room for multiple vehicles. Conveniently located near Downtown Anderson as well as the west side of town, with easy access to shopping, restaurants, medical facilities, and everyday conveniences. Brand-new, move-in ready, and priced to sell—schedule your showing today!
- Listing Status:
- Active
- Data Last Updated:
- September 22, 2026 at 1:48PM
- Listing Office:
- BHHS C Dan Joyner - Anderson : 864-226-8100
- Listing Agent:
- Robin Smith :
- MLS ID:
- 1603859
- Style: Craftsman
- Other Structures: Front PorchDeckRear Porch
- Parking: NoneConcreteDrivewayParking spaces: 0
- Roofing: Architectural
- Windows: Window TreatmentsTilt Out WindowsVinyl/Aluminum TrimInsulated Windows
- General: ConcreteOneCrawl Space
- HOA Amenities: None
- Golf: None
- Originating MLS: Greater Greenville MLS
- County: Anderson
- Topography: Level
- Zoning: 1231301025000
- Fencing: Fenced
- Utilities: Cable Available
- Water: Public
- Sewer: Public Sewer
- Source: Greater Greenville MLS
This listing courtesy of Robin Smith , BHHS C Dan Joyner - Anderson
Monthly Payment
- Principal & Interest $
- Property Taxes $
- Home Insurance $
- VA Funding Fee $