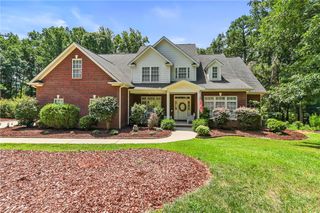
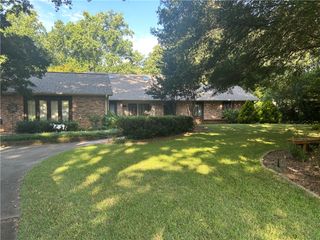
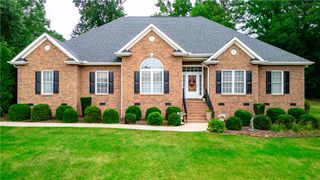
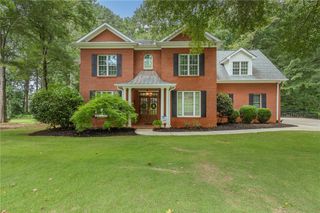
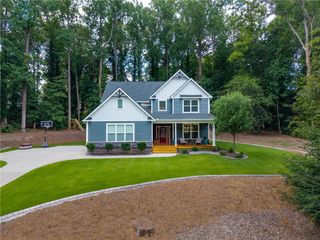
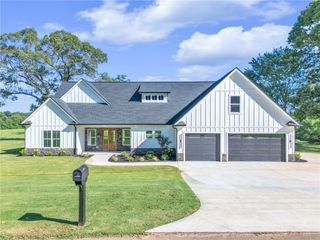
503 Tilman Court, Anderson, SC 29621
- 4 beds |
- 3 baths |
- 3,070 sqft
 Single-Family Home
  Built in 2026
  0.46acre lot
 3 car garage
  $192/sqft
  Listed 19 days ago
Property Description
Welcome home to The May, a thoughtfully designed floorplan available now at Walker's Pointe in Anderson, SC. This home offers space, flexibility, and comfort for every stage of life. The main floor features three spacious bedrooms, perfect for family living or hosting guests with ease. Upstairs, you'll find a private fourth bedroom, full bathroom, and a versatile loft area complete with its own kitchenette, ideal for a guest suite, teen retreat, home office, or multigenerational living. Natural light fills the home through an abundance of windows, creating a warm and inviting atmosphere in every room. Step outside to your covered back porch, a perfect spot for morning coffee or relaxing evenings, rain or shine. Car enthusiasts and hobbyists will love the 3 car garage, featuring an extra deep third bay with plenty of room for a workbench, tools, or additional storage. Whether you need space for projects, hobbies, or simply more room to organize your life, this garage delivers. This particular home was tailored to meet its buyer's unique needs, a reflection of what makes Walker's Pointe and Hunter Quinn Homes special. We do not just build houses, we build homes around the way you actually live. So tell us, how can we build one of our homes to meet your needs? Reach out today and let's start the conversation.
- Listing Status:
- Pending
- Date Added:
- July 22, 2026
- Data Last Updated:
- August 10, 2026 at 4:20PM
- Listing Office:
- HQ Real Estate, LLC : 864-523-8837
- Listing Agent:
- Chris Milam : (864) 202-1336
- MLS ID:
- 20304185

- General: BathtubTray Ceiling(s)Ceiling Fan(s)Dual SinksGarden Tub/Roman TubHigh CeilingsBath in Primary BedroomMain Level PrimaryQuartz CountersSmooth CeilingsSeparate ShowerVaulted Ceiling(s)Walk-In Closet(s)Walk-In Shower
- Appliances: DishwasherDisposalGas Water HeaterTankless Water HeaterPlumbed For Ice Maker
- Laundry: Washer HookupElectric Dryer Hookup
- Basement: None
- Flooring: LaminateTile
- A/C: Central AirElectric
- Heating: Natural Gas
- Disability Feature: Low Threshold Shower
- Style: Craftsman
- Parking: AttachedGarageGarage Door Opener
- Roofing: ArchitecturalShingle
- General: Cement Siding2Slab
- HOA Amenities: Street Lights300.0Annually
- Originating MLS: UPMLS_UPMLS
- County: Anderson
- Zoning: 1451902049
- Utilities: Underground Utilities
- Water: Public
- Sewer: Septic Tank
- Source: UPMLS_UPMLS
This listing courtesy of Chris Milam , HQ Real Estate, LLC
Monthly Payment
- Principal & Interest $
- Property Taxes $
- Home Insurance $
- VA Funding Fee $