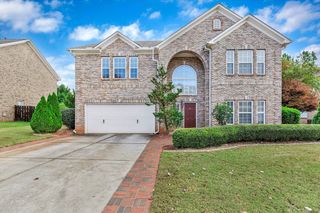
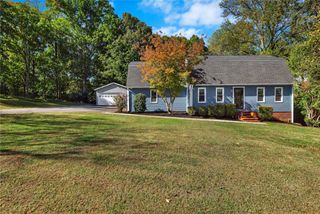
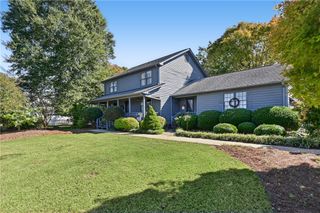
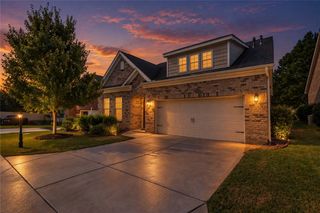
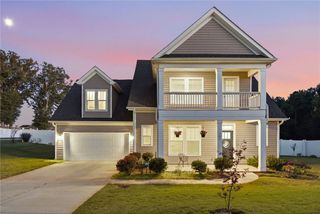
506 Grasshopper Court, Anderson, SC 29621
- 3 beds |
- 4 baths |
- 2,664 sqft
 Single-Family Home
 Built in 2026
 —— sqft lot
 2 car garage
 $171/sqft
 Listed 5 days ago
Property Description
Home is Move in Ready! Welcome to Kayfield at Midway! One of a kind thoughtfully designed estate homes featuring resort style amenities, just 5 miles to I-85. The stunning Kendrick home offers over 2,600 square feet of thoughtfully designed living space, seamlessly blending refined finishes with effortless everyday comfort. A charming front porch welcomes you into an inviting open-concept layout featuring a private study with French doors, along with an elegant dining room for gathering and entertaining . The dining room flows seamlessly into a stylish butler’s pantry and beautifully appointed kitchen, complete with light brown cabinetry, quartz countertops, a walk-in pantry, farmhouse sink, tiled backsplash, under-cabinet lighting, and upgraded stainless steel appliances, including a gas range and oven. The light-filled great room is designed for both relaxation and entertaining, showcasing soaring ceilings, expansive windows, and a cozy gas fireplace. The main-level primary suite offers a peaceful retreat with split vanities, a spacious walk-in closet, and a luxurious Roman-style tiled shower featuring dual showerheads, built in seating, and frameless glass enclosure. Upstairs, a versatile loft provides additional living space, complemented by two generously sized bedrooms and two full baths. With its sophisticated finishes, thoughtfully designed spaces, and access to resort-style community amenities, the Kendrick offers an elevated approach to modern living. Additional highlights include smart home technology, energy-efficient construction, covered back porch, mudroom, and walk-in laundry room. Kayfield at Midway has resort style amenities including a pool with cabana, pickleball courts, tennis court, playground and community park. Under 5 minutes from both Midway Elementary School, Glenview Middle School and T.L. Hanna High School. Family-friendly community with parks, shopping centers, and restaurants nearby. Minutes from the the North Highway 81 corridor. Only 10 minutes from I-85 means you will have convenient access to the rest of the upstate. Anderson University, Anderson Mall and all that Downtown Anderson is located within a 15-minute drive away. Enjoy the outdoors with the East West Parkway Trail only 5 minutes away and Lake Hartwell only 10 minutes away! Contact us today and make Kayfield at Midway your new home. See Sales Agent for additional pricing information.
- Listing Status:
- Active
- Date Added:
- November 4, 2026
- Data Last Updated:
- November 9, 2026 at 8:21PM
- Listing Office:
- DRB Group South Carolina, LLC : 864-729-4168
- Listing Agent:
- Chelsea Cathcart : 864-202-6354
- MLS ID:
- 20309033

- General: Irrigation SprinklersPorchPatio
- Style: Craftsman
- Pool: Community
- Parking: AttachedGarage
- Roofing: ArchitecturalShingle
- Windows: Tilt-In Windows
- General: Masonite2Slab
- HOA Amenities: Pool(s)Street Lights550.0Annually
- Originating MLS: UPMLS_UPMLS
- County: Anderson
- Zoning: 172-09-01-038
- Utilities: Cable Available
- Water: Public
- Sewer: Public Sewer
- Source: UPMLS_UPMLS
This listing courtesy of Chelsea Cathcart , DRB Group South Carolina, LLC
Monthly Payment
- Principal & Interest $
- Property Taxes $
- Home Insurance $
- VA Funding Fee $

 New - 3 days ago