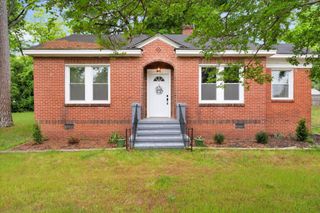
609 Ashwood Drive, Anderson, SC 29624
- 3 beds |
- 2 baths |
- 1,353 sqft
 Single-Family Home
  Built in 1955
  0.38acre lot
 —— car garage
  $155/sqft
  Listed 17 hours ago
Property Description
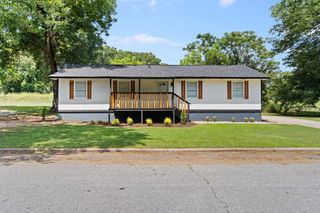
O HOA, a covered front porch, a huge back deck and your own above-ground pool! This completely remodeled 3 bedroom, 2 bath home offers approximately 1,353 sq. ft. of move-in-ready living space on a level 0.38-acre lot. Step inside to a fresh, updated interior featuring new flooring, fresh paint, an open floor plan, smooth ceilings and modern finishes throughout. The updated bathrooms feature clean finishes and black accents that give the home a fresh, contemporary feel. Outside is where this property really stands out. Enjoy your morning coffee from the covered front porch, then head out back to an oversized deck with plenty of room for grilling, entertaining, relaxing and enjoying the above-ground pool all summer long. The large, level yard gives you additional outdoor space without the restrictions of an HOA. Recent improvements include a new roof, new flooring and fresh paint. Convenient Anderson location with quick access to shopping, restaurants, Clemson Blvd, Pearman Dairy Rd and everyday necessities. If outdoor living, space to entertain and NO HOA are on your wish list, this one deserves a look. USDA eligible according to the current listing. Preferred lender offer $2,000 in purchaser's closing costs.
- Listing Status:
- Active
- Data Last Updated:
- August 10, 2026 at 9:22PM
- Listing Office:
- EXP Realty LLC : 888-440-2798
- Listing Agent:
- Guadalupe I Rosales : 864-327-7050
- MLS ID:
- 340458

- Style: Ranch
- Parking: None
- Roofing: Architectural
- General: Brick VeneerVinyl SidingOneCrawl Space
- HOA Amenities: 0.0
- Originating MLS: spartanburg
- School District: 8 (Outside Sptbg Co)
- County: Anderson
- Driveway: Paved-Concrete
- Zoning: 151-02-05-012-000
- Water: Public
- Sewer: Public Sewer
- Source: spartanburg
This listing courtesy of Guadalupe I Rosales , EXP Realty LLC
Monthly Payment
- Principal & Interest $
- Property Taxes $
- Home Insurance $
- VA Funding Fee $

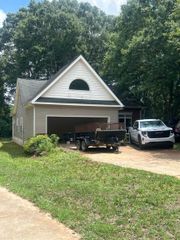
 New - 3 days ago