622 Jackson Road, Anderson, SC 29626
- 4 beds |
- 5 baths |
- 4,952 sqft
 Single-Family Home
  Built in 2002
  0.58acre lot
 2 car garage
  $343/sqft
  Listed 14 days ago
Property Description
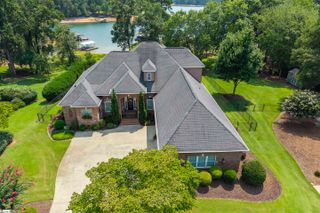
Tucked along the shores of Lake Hartwell in the coveted Jackson Point community, this stunning residence delivers the rare combination of elegant design and effortless lake living. With 4 bedrooms, 5 baths, and over 4,900 square feet of thoughtfully crafted living space, every corner of this home was designed to frame the water. Expansive windows flood the main living areas with natural light and draw the eye straight to the lake, while the open floor plan flows seamlessly from the gourmet kitchen to generous gathering spaces — ideal for both quiet mornings with coffee on the water and lively weekends with a full house. The primary suite offers a private retreat with spa-inspired bath, and each additional bedroom enjoys its own dedicated bath, making the home as practical for guests as it is beautiful. Outside, the property transitions gracefully from covered porches to the water's edge, where Lake Hartwell's 56,000 acres of open water await — boating, fishing, and sunset cruises right from your backyard. All of this just minutes from downtown Anderson and an easy drive to Greenville and Clemson. Homes of this caliber on Hartwell rarely come available. Schedule your private showing today.
- Listing Status:
- Active
- Data Last Updated:
- August 11, 2026 at 12:45AM
- Listing Office:
- Keller Williams DRIVE : 864-900-2963
- Listing Agent:
- Hunter Gore :
- MLS ID:
- 1598932
- General: Dock
- Style: Traditional
- Other Structures: Front PorchDeckScreenedPatio
- Parking: DetachedConcreteWorkshop in GarageKey Pad EntryDrivewayParking spaces: 2
- Roofing: Architectural
- Windows: Window TreatmentsTilt Out Windows
- General: Brick Veneer2+BasementBasement
- HOA Amenities: None
- Golf: None
- Originating MLS: Greater Greenville MLS
- County: Anderson
- Zoning: 0321101020000
- View: WaterView
- Water: Public
- Sewer: Septic Tank
- Source: Greater Greenville MLS
This listing courtesy of Hunter Gore , Keller Williams DRIVE
Monthly Payment
- Principal & Interest $
- Property Taxes $
- Home Insurance $
- VA Funding Fee $

 New - 3 days ago