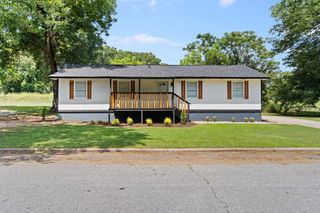
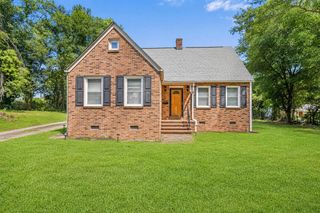
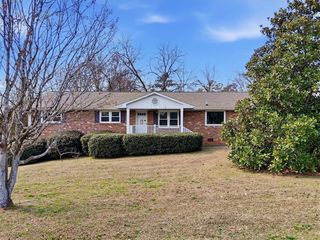
500 Courtney Drive, Anderson, SC 29652
- 3 beds |
- 2 baths |
- 1,679 sqft
 Single-Family Home
  Built in 1950
  0.36acre lot
 1 car garage
  $140/sqft
  Listed 24 days ago
Property Description
NEW PRICE!!!!!!! Open House | 8/8/26 | 1-3 AND 8/9/2026 | 2-4 NO HOA Restrictions and 2 Driveways! Welcome to this beautiful brick bungalow in the historic area of Linley Park! Enter this charming home through a spacious entry hall that leads into the living room, which features recessed, arched-top built-in shelves and a brick fireplace. In keeping with the times, this home features original hardwood floors, arched doorways leading to the dining room, secondary bedrooms and the updated full bath, and an oversized sunroom directly adjacent to the kitchen. The primary bedroom has his-and-her closets with an exterior door leading onto the porch. The primary bathroom has been updated, featuring a custom, recessed cabinet. The newly installed tilt-out and insulated windows have the warranty still in place. For the hobby enthusiast, you will find a 2-Story detached "he shed/she shed" with power and abundant storage for your tools, yard equipment, or anything else that feeds your hobby! It includes built-ins to keep everything nice and organized. Customize it to your liking! This lovely home is very convenient to shopping, dining, and entertainment! It is a five-minute drive to downtown Anderson! Lovely Linley Park is a short 2-minute walk or, if you prefer to bike, bike lanes have also been recently added! Don't miss this lovely home and its timeless character perfectly blended with modern conveniences! Update: Brand New Deck just added!
- Listing Status:
- Active
- Data Last Updated:
- August 10, 2026 at 7:21PM
- Listing Office:
- KELLER WILLIAMS REALTY : 864-804-2539
- Listing Agent:
- PATTY KORAHAIS : 864-574-6000
- MLS ID:
- 339561

- General: Windows - Tilt
- Style: Bungalow
- Parking: Carport
- Roofing: Composition
- General: See RemarksOneCrawl Space
- HOA Amenities: Historic AreaBike PathSidewalks
- Originating MLS: spartanburg
- School District: 8 (Outside Sptbg Co)
- County: Anderson
- Driveway: Paved-Concrete
- Zoning: 122-09-04-016-000
- Water: Public
- Sewer: Public Sewer
- Source: spartanburg
This listing courtesy of PATTY KORAHAIS , KELLER WILLIAMS REALTY
Monthly Payment
- Principal & Interest $
- Property Taxes $
- Home Insurance $
- VA Funding Fee $

 New - 3 days ago