1054 Dogwood St., Aynor, SC 29511
- 4 beds |
- 3 baths |
- 1,888 sqft
 Single-Family Home
  Built in 2026
  0.41acre lot
 2 car garage
  $185/sqft
  Listed 9 days ago
Property Description
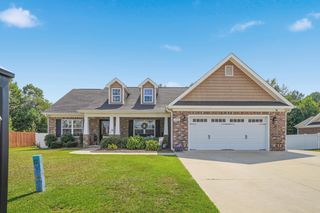
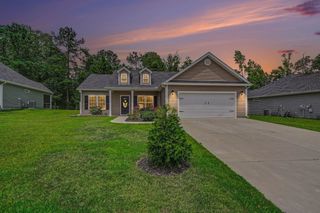
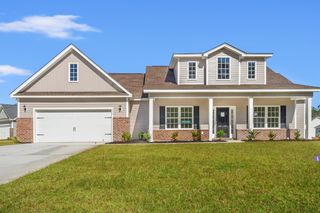
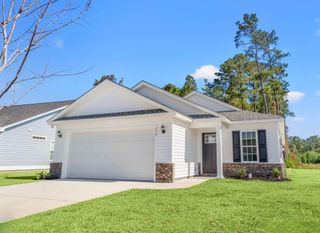
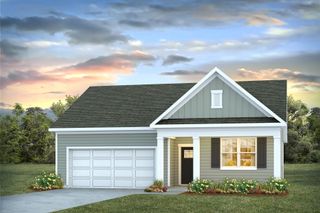
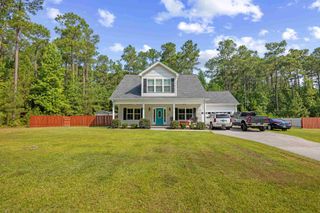
Located in the heart of Aynor on just under a half-acre with NO HOA, this new construction home offers 3 bedrooms, 2 bathrooms, plus a Bonus room with a walk-in closet and additional full bathroom. The open floor plan features a vaulted living room ceiling and a tray ceiling in the primary suite. The kitchen includes granite countertops, a herringbone tile backsplash, Aristokraft™ Shaker-style cabinets with hardware, and stainless steel appliances. Waterproof luxury vinyl plank flooring runs throughout the main living areas, with stain-resistant carpet in the bedrooms. Additional features include cultured marble bathroom countertops, executive-height vanities, Ion Gray Smart Thermostat, 2 car garage with workshop space painted and trimmed with Liftmaster™ MyQ wifi enabled garage door opener, maintenance free exterior features such as premium vinyl siding, soffits and fascia, high performance GAF™ Architectural shingles, and a covered rear porch overlooking an additional grilling patio. Building lifestyles for over 40 years, we remain the premier home builder along the Grand Strand. We’re proud to be the 2021, 2022, 2023, and 2024 winners of both WMBF News’ and The Sun News Best Home Builder awards, and the 2025 winner of The Sun News Best Home Builder. 2023, 2024, 2025, & 2026 winners of the Myrtle Beach Herald's Best Residential Real Estate Developer award, and 2024 & 2025 winners of The Horry Independent’s Best Residential Real Estate Developer and Best New Home Builder award. We began and remain in the Grand Strand, and we want you to experience the local pride we build today and every day in Horry and Georgetown Counties. Whether you are a first-time home buyer or looking for your next home, we are excited to welcome you! Customization may be possible – call listing agent for availability. Square footages are approximate. *stock photos, colors and design may vary*
- Listing Status:
- Active
- Date Added:
- August 1, 2026
- Data Last Updated:
- August 10, 2026 at 8:19PM
- Listing Office:
- The Beverly Group : 843-349-0737
- MLS ID:
- 2619060

- General: PorchPatio
- Style: Traditional
- Parking: AttachedGarageTwo Car GarageGarage Door OpenerParking spaces: 4
- General: MasonryVinyl SidingWood FrameOne and One HalfSlab
- HOA Amenities: 0.0Monthly
- Originating MLS: CCAR_CCAR
- County: Horry
- Zoning: Res20316040010
- Utilities: Electricity AvailableSewer AvailableWater Available
- Water: Public
- Source: CCAR_CCAR
This listing courtesy of The Beverly Group
Monthly Payment
- Principal & Interest $
- Property Taxes $
- Home Insurance $
- VA Funding Fee $