1105 Oak St., Aynor, SC 29511
- 5 beds |
- 3 baths |
- 2,489 sqft
 Single-Family Home
  Built in 1976
  0.64acre lot
 —— car garage
  $169/sqft
  Listed 22 days ago
Property Description
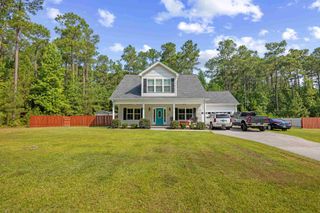
Welcome to 1105 Oak Street Discover small-town Southern living at its finest in the heart of Aynor. This sprawling 2,489 sq. ft. ranch-style home sits back on a generous 0.64-acre lot, providing plenty of privacy, mature trees, and space to design your ideal outdoor oasis. Spacious Interior Layout: Enjoy a expansive living space featuring 5 full bedrooms and 2.5 bathrooms, making it perfect for growing families or multi-generational living setups. Cozy Focal Points: The heart of the home features a beautiful masonry fireplace, ideal for chilly Carolina evenings. Climate Controlled Comfort: Equipped with a dependable heat pump and central cooling system to stay perfectly comfortable year-round. No HOA Restrictions: Enjoy the freedom of owning a large plot of land without restrictive monthly association fees. Unbeatable Location & Community Positioned in a quiet, highly desirable rural neighborhood, this property keeps you close to all local conveniences while remaining just a short drive from the Grand Strand. Top-Rated Schools: Walking or biking distance to Aynor's premier public schools, including Aynor High School (0.5 miles), Aynor Elementary (1 mile), and Aynor Middle School (1.3 miles). Coastal Proximity: Enjoy peaceful country living while staying just 30 miles away from the dining, shopping, and entertainment of Myrtle Beach. Whether you are looking to update a mid-century classic or find a home with acreage near the coast, 1105 Oak Street offers limitless potential.
- Listing Status:
- Active
- Date Added:
- July 19, 2026
- Data Last Updated:
- August 10, 2026 at 7:17PM
- Listing Office:
- Spivey Property Group, LLC : 910-465-1233
- MLS ID:
- 2618057

- General: PatioStorage
- Style: Ranch
- Parking: DrivewayParking spaces: 2
- General: Wood Frame1Crawlspace
- HOA Amenities: 0.0Monthly
- Originating MLS: CCAR_CCAR
- County: Horry
- Zoning: Res23507010007
- Utilities: Cable AvailableElectricity AvailableSewer AvailableWater Available
- Water: Public
- Source: CCAR_CCAR
This listing courtesy of Spivey Property Group, LLC
Monthly Payment
- Principal & Interest $
- Property Taxes $
- Home Insurance $
- VA Funding Fee $