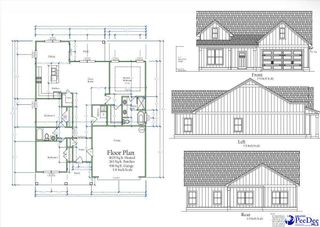
1332 Highway 319, Aynor, SC 29511
- 3 beds |
- 2 baths |
- 2,235 sqft
 Single-Family Home
  Built in 2023
  0.67acre lot
 2 car garage
  $141/sqft
  Listed 1 month ago
Property Description
Are you looking for a nearly new home with NO HOA, fenced yard for pets or kids, where you can walk across the street for shopping or take a quick golf cart ride through town for an ice cream at Cows and Cones, a Ned Burger, some home decor at The Ferry Market, the latest fashions at Corner Outpost, or a coffee at C3? Then this is the one!!! This lovely home has split bedroom floor plan, a beautiful dining room with columns and a tray ceiling, kitchen with beautiful granite countertops, pantry, breakfast bar and breakfast nook which overlooks the screen back porch! The Primary bedroom has vaulted ceilings and the Primary bath has double bowl sinks, a huge soaking tub and spacious shower! The walk-in closet is big enough for your four season wardrobe and additonal storage! Enjoy the sunrise from the screened porch and bbq on additional patio in the enclosed fenced backyard. The lot is almost 3/4 acre and has no restrictions. Add a pool or play equipment or plant a lovely garden. This home is just outside the town limits and is just waiting for you! Schedule your showing today!!!
- Listing Status:
- Active
- Data Last Updated:
- August 10, 2026 at 9:45PM
- Listing Office:
- Core 1st Realty Group : 843-358-9876
- Listing Agent:
- Beth S Williamson : 843-254-1533
- MLS ID:
- 2602530
- General: Screened Outdoor Space
- Style: Ranch
- Parking: AttachedParking spaces: 2
- Roofing: Composite Shingle
- General: Vinyl SidingConcrete Slab
- HOA Amenities: 0.0
- Originating MLS: Pee Dee API
- County: Horry
- Zoning: 23503040025
- Fencing: Fenced
- Water: Public
- Sewer: Public Sewer
- Source: Pee Dee API
This listing courtesy of Beth S Williamson , Core 1st Realty Group
Monthly Payment
- Principal & Interest $
- Property Taxes $
- Home Insurance $
- VA Funding Fee $