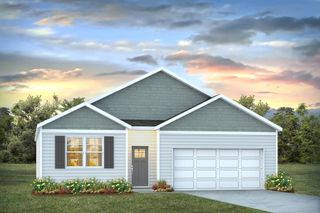
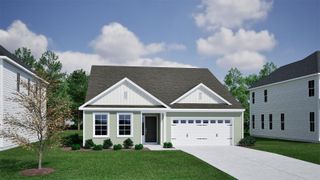
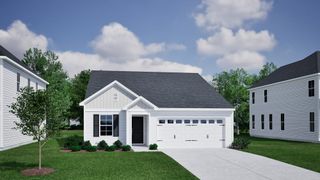
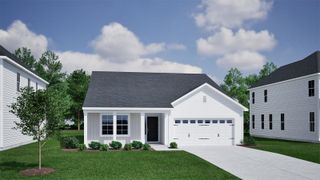
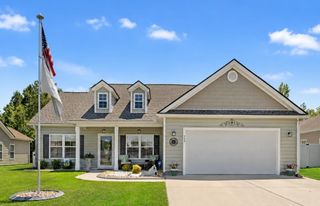
209 Highmeadow Ln., Aynor, SC 29511
- 3 beds |
- 2 baths |
- 1,723 sqft
 Single-Family Home
  Built in 2021
  0.51acre lot
 2 car garage
  $208/sqft
  Listed 4 months ago
Property Description
Welcome to this beautifully maintained, newer home that perfectly blends modern style with functional outdoor living. Designed with an open-concept layout, this residence is ideal for both quiet evenings and entertaining guests. Interior Highlights Modern Finishes: The main living areas feature durable, stylish LVP flooring, while the three spacious bedrooms offer the comfort of plush carpet. Kitchen: The heart of the home boasts sleek granite countertops, providing ample workspace and a high-end feel. Optimal Layout: With 3 bedrooms and 2 full bathrooms, the floor plan maximizes space and natural light. Outdoor & Extra Features Relaxation: Step into the 3-season porch to enjoy the serene views of the your pond, offering a peaceful retreat year-round. Exterior Upgrades: The property includes a fenced-in backyard for privacy, a convenient storage building, and a widened driveway equipped with an RV hookup. No one will be building behind them. Prime Location: Located in the charming Aynor area, you are just minutes away from downtown shopping and local amenities. Commuter Friendly: Easy access to Hwy 22 makes travel a breeze. Coastal Access: Enjoy the best of both worlds—peaceful country living only 35 minutes from the sands of North Myrtle Beach. This community is in a great location!
- Listing Status:
- Active
- Date Added:
- January 26, 2026
- Data Last Updated:
- May 26, 2026 at 7:17PM
- Listing Office:
- Realty ONE Group DocksideNorth : 843-663-4030
- MLS ID:
- 2602343

- General: Hot Tub/SpaPatioStorageHot Tub
- Style: Ranch
- Parking: AttachedGarageTwo Car GarageGarage Door OpenerParking spaces: 6
- Windows: Window Treatments
- General: Vinyl Siding1Slab
- HOA Amenities: Owner Allowed Golf CartOwner Allowed MotorcyclePet RestrictionsTenant Allowed Golf CartTenant Allowed MotorcycleCommon Areas7.0Monthly
- Originating MLS: CCAR_CCAR
- County: Horry
- Zoning: FA27611040001
- Utilities: Cable AvailableElectricity AvailablePhone AvailableSewer AvailableUnderground UtilitiesWater Available
- Water: Public
- Source: CCAR_CCAR
This listing courtesy of Realty ONE Group DocksideNorth
Monthly Payment
- Principal & Interest $
- Property Taxes $
- Home Insurance $
- VA Funding Fee $

 New - 15 hours ago