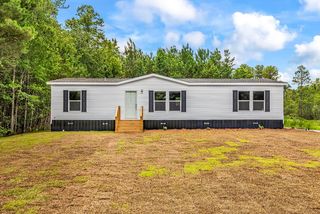
3288 Marshland Rd., Aynor, SC 29511
- 3 beds |
- 2 baths |
- 2,100 sqft
 Manufactured Home
  Built in 2021
  1.09acre lot
 —— car garage
  $132/sqft
  Listed 3 months ago
Property Description
Back on the market through no fault of seller -- all inspections were done and repairs made. This home is move-in ready. It has no HOA, a peaceful country setting and is located less than an hour from the beach! This beautifully updated 3-bedroom, 2-bath home feels fresh, modern and completely move-in ready. The kitchen truly stands out, featuring abundant cabinetry, generous counter space, and an open layout that’s perfect for both everyday living and effortless entertaining. Crown molding throughout adds a refined touch, while ceiling fans in the bedrooms and living area keep the home comfortable year-round. Limousine window tinting enhances privacy, reduces heat and adds to the home’s overall efficiency. The primary suite offers a spacious, private retreat with two walk-in closets and a thoughtfully updated ensuite bath, complete with a double vanity and a large walk-in shower. A split floor plan places the additional bedrooms and bath on the opposite side of the home, creating a sense of space and privacy for everyone. Step outside to a fully fenced backyard —ideal for relaxing, entertaining, or enjoying time with pets and family. A storage shed provides added convenience, and as a bonus, the owner is including the grill, lawnmowers and outdoor furniture to make your transition seamless. If you’ve been looking for comfort, style and room to breathe —this one is worth seeing in person. Schedule your showing today.
- Listing Status:
- Active
- Date Added:
- April 16, 2026
- Data Last Updated:
- August 10, 2026 at 9:17PM
- Listing Office:
- Realty ONE Group Dockside : 843-492-4030
- MLS ID:
- 2610081

- General: DeckFencePorchStorage
- Style: Mobile Home
- Parking: CarportBoatRV Access/ParkingParking spaces: 4
- General: Modular/PrefabVinyl SidingOneCrawlspace
- HOA Amenities: Owner Allowed Golf CartOwner Allowed MotorcyclePet Restrictions0.0Monthly
- Originating MLS: CCAR_CCAR
- County: Horry
- Zoning: FA23203030011
- Utilities: Cable AvailableElectricity AvailablePhone AvailableSeptic AvailableUnderground Utilities
- Water: PrivateWell
- Sewer: Septic Tank
- Source: CCAR_CCAR
This listing courtesy of Realty ONE Group Dockside
Monthly Payment
- Principal & Interest $
- Property Taxes $
- Home Insurance $
- VA Funding Fee $