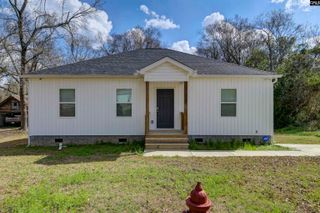
746 Madera Road, Batesburg, SC 29006
- 3 beds |
- 3 baths |
- 1,678 sqft
 Single-Family Home
  Built in 1994
  0.67acre lot
 —— car garage
  $137/sqft
  Listed 18 days ago
Property Description
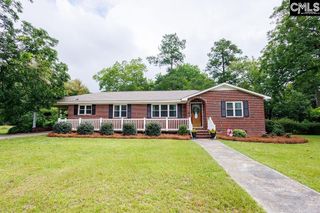
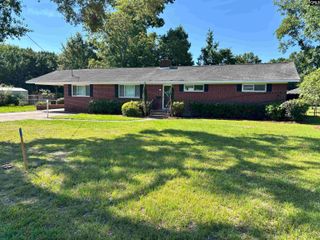
FULLY RENOVATED PRIVATE RETREAT! Welcome home to **746 Madera Road**, where modern luxury meets total tranquility! Tucked away in an ultra-private, serene setting--yet still minutes from everything you need--this stunning, fully remodeled gem hits the perfect balance of peace and convenience. Charming curb appeal: A welcoming front porch invites you to sit back, relax, and soak in the surrounding nature. A spacious yard offers endless possibilities for gardening, play, or just enjoying your privacy. Fire up the grill and enjoy dining on your huge, expansive rear deck! Bright & Airy Layout: Walk into a beautifully designed, open-concept living space flooded with natural light and seamless modern flooring throughout. Chef's Dream Kitchen: Truly the heart of the home! Completely remodeled with sleek cabinetry, brand-new modern appliances, and a generous walk-in pantry for ultimate storage, and gorgeous quartz countertops. Host unforgettable dinners in the formal dining room, perfectly situated for gatherings. Ultimate Primary Suite: Your private sanctuary awaits! Features a sprawling bedroom, massive closet space, and a beautifully appointed en-suite bath. Finally, find everyday convenience with a dedicated, in-home, laundry room to make chores a breeze. Opportunities like this don't last long! From the top-tier modern updates to the unbeatable peaceful lot, 746 Madera Rd is ready for you to move right in. Schedule your private tour today before it's gone! Disclaimer: CMLS has not reviewed and, therefore, does not endorse vendors who may appear in listings.
- Listing Status:
- Pending
- Date Added:
- July 23, 2026
- Data Last Updated:
- August 10, 2026 at 8:47PM
- Listing Office:
- Keller Williams Aiken Partners : 803-262-4460
- Listing Agent:
- Victoria Riser :
- MLS ID:
- 639252

- Master Bedroom: Second
- Basement: No Basement
- A/C: Central
- Heating: Central
- Fireplace: Fireplaces: 0
- General: Vinyl
- Style: Traditional
- General: Crawl Space
- Road/Access: GravelPrivate Maintenance
- School District: Lexington Three
- County: Lexington
- Water: Public
- Sewer: Public
This listing courtesy of Victoria Riser , Keller Williams Aiken Partners
Monthly Payment
- Principal & Interest $
- Property Taxes $
- Home Insurance $
- VA Funding Fee $

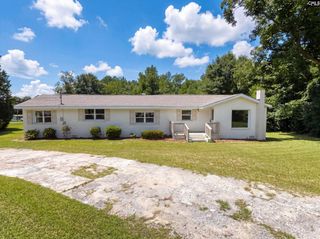
 New - 22 hours ago