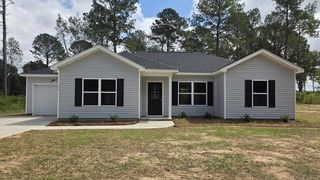
104 Circle Drive, Beech Island, SC 29842
- 3 beds |
- 2 baths |
- 1,277 sqft
 Single-Family Home
  Built in 1979
  0.67acre lot
 —— car garage
  $223/sqft
  Listed 2 months ago
Property Description
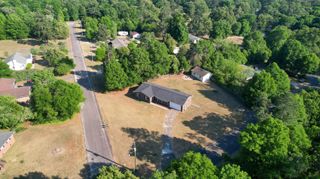
Move-in ready brick ranch with a pool on a spacious corner lot! Welcome to 104 Circle Drive in Beech Island, SC, a beautifully updated 3-bedroom, 2-bath home offering 1,277 square feet of comfortable single-level living on .67 fenced acres. Conveniently located just minutes from North Augusta, Kimberly-Clark, shopping, dining, and major employers, this home combines everyday convenience with exceptional outdoor living. Inside, you'll find an inviting open floor plan with vinyl plank flooring throughout--no carpet--fresh interior paint, and ceiling fans in the great room and all bedrooms. The private primary bedroom is thoughtfully separated from the two guest bedrooms, creating a functional split-bedroom layout ideal for families or guests. The backyard is designed for entertaining and relaxation. An expansive screened porch spans the entire back of the home, offering plenty of space for outdoor dining and lounging while overlooking the fenced backyard and in-ground pool featuring a new liner. A covered cabana area makes poolside gatherings even more enjoyable. Additional highlights include a new roof (2025), detached workshop with access from both the driveway and backyard, all kitchen appliances plus the washer and dryer conveying with the sale, and a desirable corner lot with room to enjoy the outdoors. If you're searching for a Beech Island home with a pool, single-level living, a workshop, and quick access to North Augusta and the Augusta metro area, this property is one you won't want to miss!
- Listing Status:
- Active
- Date Added:
- July 19, 2026
- Data Last Updated:
- October 5, 2026 at 11:36PM
- Listing Office:
- Haven Real Estate : 843-901-8434
- Listing Agent:
- Olga Page :
- MLS ID:
- 224523
- General: StorageShed(s)WorkshopCabana
- Style: Ranch
- Pool: In GroundFencedLiner
- Parking: Driveway
- Roofing: ShingleAsphalt
- Windows: Window Coverings
- General: BrickBrick VeneerOneBrick/Mortar
- Road/Access: Paved
- Golf: None
- Originating MLS: Aiken Association of REALTORS®
- County: Aiken
- Zoning: Lt 14 C A Patterson0391706008
- Fencing: Fenced
- Utilities: Water AvailableCable AvailableElectricity AvailableInternet AvailableNatural Gas Available
- Water: Public
- Sewer: Septic Tank
- Source: Aiken Association of REALTORS®
This listing courtesy of Olga Page , Haven Real Estate
Monthly Payment
- Principal & Interest $
- Property Taxes $
- Home Insurance $
- VA Funding Fee $

Location
Similar Listings Nearby