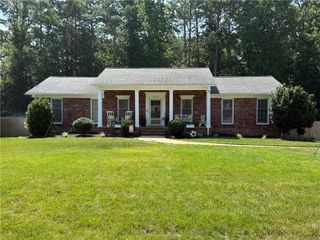
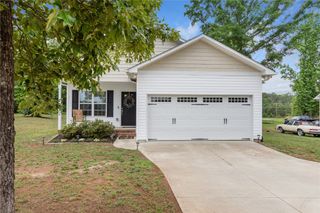
108 Briarwood Drive, Belton, SC 29627
- 3 beds |
- 2 baths |
- 1,869 sqft
 Single-Family Home
  Built in ——
  0.75acre lot
 —— car garage
  $160/sqft
  Listed 1 month ago
Property Description
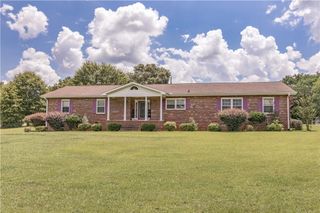
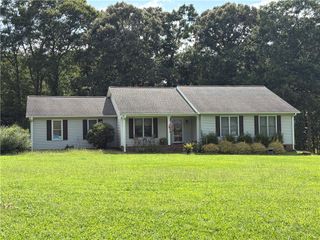
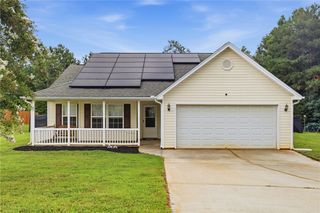
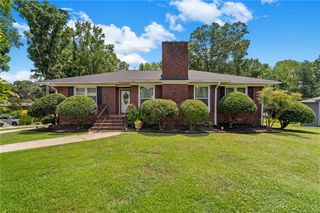
Split-level home with three bedrooms and two full bathrooms in the heart of Belton. The main level features a dining room and an updated kitchen with custom cabinetry, under-cabinet lighting, granite countertops, stainless steel appliances, a large island with bar seating, a breakfast area, and a spacious pantry with a barn door. Upstairs, you'll find the primary bedroom, a secondary bedroom, a full bathroom with a double vanity, and a large laundry room that could double as an office. The lower level includes a third bedroom, a full bathroom, and a family room with a brick fireplace and Buck stove insert. Just off the family room, the large sunroom offers abundant natural light and overlooks the private, wooded backyard. Situated on a private lot with a convenient location close to downtown Belton, schools, shopping, and dining.
- Listing Status:
- Pending
- Date Added:
- July 6, 2026
- Data Last Updated:
- August 10, 2026 at 9:21PM
- Listing Office:
- Western Upstate Keller William : (864) 225-8006
- Listing Agent:
- Chappelear and Associates : (864) 314-9346
- Contact:
- (864) 314-9346
- MLS ID:
- 20303149

- General: BookcasesBuilt-in FeaturesFireplaceGranite CountersCable TVUpper Level PrimaryWalk-In ShowerBreakfast Area
- Appliances: DishwasherGas OvenGas RangeGas Water HeaterMicrowaveRefrigeratorWine CoolerPlumbed For Ice Maker
- Laundry: Washer HookupElectric Dryer Hookup
- Basement: NoneCrawl Space
- Flooring: Ceramic TileHardwood
- A/C: Central AirElectric
- Heating: Forced AirNatural Gas
- Fireplace: Fireplace
- Disability Feature: Low Threshold Shower
- General: DeckPorch
- Style: OtherSee RemarksSplit Level
- Parking: NoneDriveway
- Roofing: ArchitecturalShingle
- Windows: Insulated WindowsVinyl
- General: BrickMasoniteMulti/SplitCrawlspace
- HOA Amenities: None
- Originating MLS: UPMLS_UPMLS
- County: Anderson
- Zoning: 250-04-01-018
- Utilities: Electricity AvailableNatural Gas AvailableSewer AvailableWater AvailableCable Available
- Water: Public
- Sewer: Public Sewer
- Source: UPMLS_UPMLS
This listing courtesy of Chappelear and Associates , Western Upstate Keller William
Monthly Payment
- Principal & Interest $
- Property Taxes $
- Home Insurance $
- VA Funding Fee $