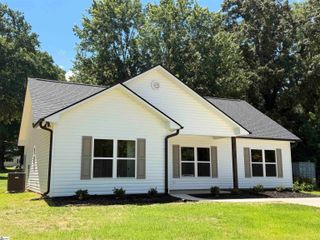
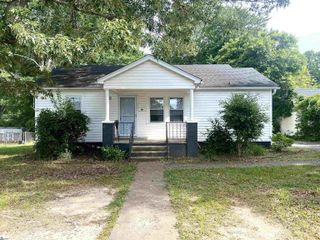
111 Stevenson Drive, Belton, SC 29627
- 2 beds |
- 2 baths |
- 1,231 sqft
 Single-Family Home
  Built in 2024
  0.26acre lot
 —— car garage
  $179/sqft
  Listed 4 days ago
Property Description
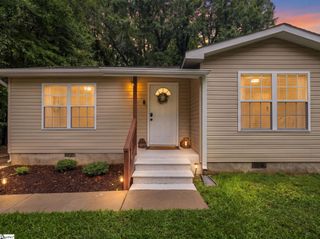
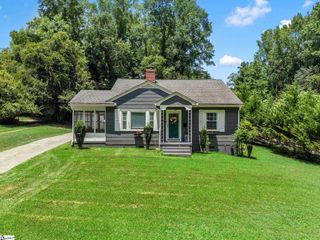
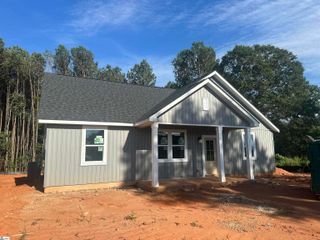
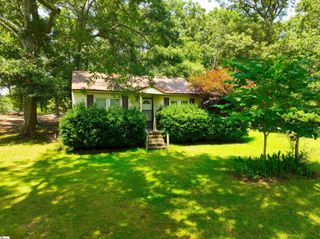
Welcome home to this stunning, nearly new 2024-built single-level retreat that perfectly blends modern style with everyday comfort. Just minutes to Downtown Belton, this home offers 2 bedrooms, 2 full bathrooms as well as an office. The open-concept floor plan creates an inviting space that's ideal for both relaxing and entertaining. The heart of the home features gorgeous granite countertops, sleek concrete floors, and a cozy gas log fireplace that adds warmth and charm. Thoughtful upgrades throughout include a durable metal roof, a built-in generator for peace of mind, and a SimpliSafe security system. Step outside and discover your own private oasis. Unwind in the hot tub, enjoy the fully fenced backyard, or sip your morning coffee on the expansive wraparound porch complete with ceiling fans for year-round comfort. A covered carport and detached outbuilding provide plenty of space for parking, storage, hobbies, or a workshop. With modern construction, low-maintenance finishes, and exceptional outdoor living spaces, this move-in-ready home has the perfect combination of convenience, style, and functionality. Don't miss your opportunity to make this beautiful property your own!
- Listing Status:
- Active
- Data Last Updated:
- August 10, 2026 at 6:45PM
- Listing Office:
- Real Broker, LLC : 855-450-0442
- Listing Agent:
- Ashley Lollis :
- MLS ID:
- 1599980
- General: Private
- Style: Craftsman
- Other Structures: Front PorchWrap AroundDeck
- Parking: Attached CarportGravelSide/Rear EntryWorkshop in GarageCarportKey Pad EntryDrivewayParking spaces: 0
- Roofing: Metal
- Windows: Window TreatmentsTilt Out WindowsVinyl/Aluminum Trim
- General: Vinyl SidingOneSlab
- HOA Amenities: None
- Golf: None
- Originating MLS: Greater Greenville MLS
- County: Anderson
- Zoning: 2250401005000
- Fencing: Fenced
- Utilities: Cable Available
- Water: Public
- Sewer: Public Sewer
- Source: Greater Greenville MLS
This listing courtesy of Ashley Lollis , Real Broker, LLC
Monthly Payment
- Principal & Interest $
- Property Taxes $
- Home Insurance $
- VA Funding Fee $