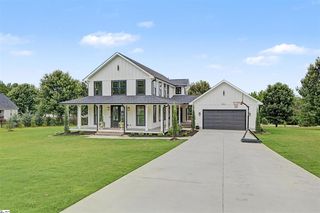
315 Guthrie Road, Belton, SC 29627
- 3 beds |
- 4 baths |
- 2,865 sqft
 Single-Family Home
  Built in ——
  2.1acre lot
 4 car garage
  $262/sqft
  Listed 26 days ago
Property Description
Set on a two-acre lot, the Jordan is a single-level home designed with room to spare, inside and out. A covered front porch leads into a foyer with10-foot ceilings that carry across the entire main floor, giving the home an open, elevated feel from the entry forward. A front office sits just off the foyer, offering a quiet, private space for work or study. The main living area centers on a family room with a fireplace, which flows directly into the kitchen. Quartz countertops top a large island, with a walk-in pantry and dining room close at hand — a layout suited to both daily use and entertaining. At the rear, sliding doors open onto a large covered patio, extending the living space outdoors. Bedrooms are arranged for privacy on either side of the home. Two secondary bedrooms share a bath in the left wing, while the master suite occupies the rear right corner with its own ensuite bath and a spacious walk-in closet. A mud entry and utility drop zone connect the home to the attached two-car garage, keeping everyday items organized and out of sight. Upstairs, a single bonus room with a full bathroom provides flexible space — an additional bedroom, guest suite, or media room, depending on the household's needs. A detached two-car garage rounds out the property, offering added storage or workshop space beyond the main residence. Together, the single-level layout, tall main-floor ceilings, and generous acreage give the Jordan a sense of scale and flexibility built for long-term living.
- Listing Status:
- Active
- Date Added:
- July 15, 2026
- Data Last Updated:
- August 10, 2026 at 8:22PM
- Listing Office:
- RE/MAX Executive/Greenville : (864) 241-8200
- Listing Agent:
- Joey McCormick : (864) 292-9449
- MLS ID:
- 20303913

- General: PorchPatio
- Style: Traditional
- Parking: Garage Door Opener
- Roofing: ArchitecturalMetalShingle
- General: BrickCement SidingOne and One HalfCrawlspace
- Originating MLS: UPMLS_UPMLS
- County: Anderson
- Zoning: 2500007009
- Utilities: Cable AvailableUnderground Utilities
- Sewer: Septic Tank
- Source: UPMLS_UPMLS
This listing courtesy of Joey McCormick , RE/MAX Executive/Greenville
Monthly Payment
- Principal & Interest $
- Property Taxes $
- Home Insurance $
- VA Funding Fee $