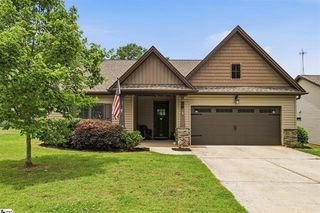
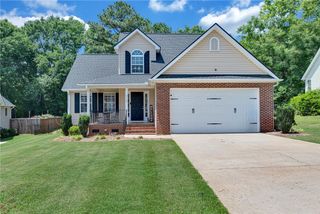
523 Crawford Road, Belton, SC 29627
- 3 beds |
- 3 baths |
- 1,600 sqft
 Single-Family Home
  Built in ——
  0.64acre lot
 —— car garage
  $199/sqft
  Listed 1 month ago
Property Description
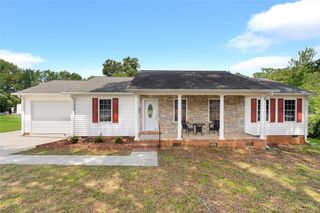
Picture hanging ferns swaying from the front porch, rocking chairs overlooking wide open views, and quiet mornings with a cup of coffee before the day begins. Set on .64 acres in the highly desirable Palmetto School District, this beautifully renovated home offers peaceful country living with the convenience of being located between Williamston and Belton. Callaham Orchards is just down the road easy access to Hwy 20 and to I-85. Completely renovated from the studs out with quality craftsmanship, nearly every major component has been replaced, including the roof, HVAC system, electrical, plumbing, windows, and vinyl siding. The open floor plan creates a natural flow throughout the home, while the kitchen features soft-close cabinetry, granite countertops, a large center island, and opens seamlessly into the living and dining areas. Luxury vinyl plank flooring runs throughout, and the spacious primary suite offers a walk-in closet and a beautifully tiled walk-in shower. The oversized covered back deck, complete with ceiling fans, is the perfect spot for weekend cookouts, outdoor dining, or simply relaxing while overlooking the backyard. The large red barn offers exceptional flexibility for storage, a workshop, hobbies, or future projects. Thoughtfully rebuilt from the inside out, this home offers modern updates, country charm, and a place to slow down and enjoy the simple things.
- Listing Status:
- Pending
- Date Added:
- June 27, 2026
- Data Last Updated:
- August 10, 2026 at 9:21PM
- Listing Office:
- Jackson Stanley, REALTORS : (864) 214-2747
- Listing Agent:
- Melanie Dugan : (864) 940-1690
- MLS ID:
- 20303168

- General: Ceiling Fan(s)Dual SinksFireplaceGranite CountersBath in Primary BedroomMain Level PrimaryPull Down Attic StairsSmooth CeilingsShower OnlyWalk-In Closet(s)Walk-In Shower
- Appliances: DishwasherElectric OvenElectric RangeGas Water HeaterMicrowaveTankless Water Heater
- Laundry: Washer HookupElectric Dryer Hookup
- Basement: NoneCrawl Space
- Flooring: Luxury Vinyl Plank
- A/C: Central AirElectric
- Heating: CentralElectric
- Fireplace: Fireplace
- Disability Feature: Low Threshold Shower
- General: DeckPorchBarn(s)
- Style: Craftsman
- Other Structures: Barn(s)
- Parking: Detached CarportDriveway
- Roofing: ArchitecturalShingle
- Windows: Vinyl
- General: Vinyl Siding1Crawlspace
- HOA Amenities: 0.0
- Originating MLS: UPMLS_UPMLS
- County: Anderson
- Zoning: 247-00-03-004
- Utilities: Electricity AvailableSeptic AvailableWater Available
- Water: Public
- Sewer: Septic Tank
- Source: UPMLS_UPMLS
This listing courtesy of Melanie Dugan , Jackson Stanley, REALTORS
Monthly Payment
- Principal & Interest $
- Property Taxes $
- Home Insurance $
- VA Funding Fee $