800 Broadway School Road, Belton, SC 29627
- 4 beds |
- 2 baths |
- 1,936 sqft
 Single-Family Home
  Built in 2022
  5.05acre lot
 2 car garage
  $256/sqft
  Listed 1 month ago
Property Description
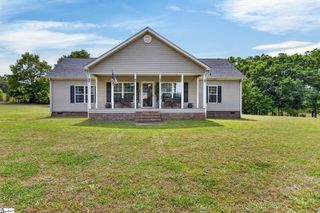
5 acres of unrestricted country living!!! Experience the freedom of country living with the convenience of a newer home! Nestled on 5.05 unrestricted acres, this beautifully maintained 4-year-old ranch-style home offers space, comfort, and endless possibilities. Designed with a highly desirable split-bedroom floor plan, this home features 4 oversized bedrooms and 2 full bathrooms, providing plenty of room for family and guests. The heart of the home is the open-concept living area, where the kitchen flows seamlessly into the spacious living room, creating the perfect setting for entertaining or everyday living. A formal dining room offers additional space for holiday gatherings, dinner parties, or special occasions. Large windows throughout the home fill the interior with abundant natural light, creating a bright, warm, and inviting atmosphere. The generous room sizes and thoughtful layout make this home feel both spacious and comfortable. Outside, you'll enjoy the privacy and versatility of 5.05 unrestricted acres with room for animals, gardens, workshops, recreational vehicles, or future expansion. Investors and developers will appreciate the opportunity to subdivide the property up to three additional times, with a minimum lot size of one acre, offering excellent future value and flexibility. Whether you're looking for a private homestead, a family retreat, or an investment opportunity, this property delivers the best of all worlds. This is the rare opportunity to own a newer home with acreage, flexibility, NO HOA, and room to grow!! Schedule your showing today!
- Listing Status:
- Active
- Data Last Updated:
- September 25, 2026 at 2:47AM
- Listing Office:
- TLCOX and Company : 864-672-3110
- Listing Agent:
- Yolanda Babb :
- MLS ID:
- 1599725
- Style: RanchTraditional
- Other Structures: Front PorchDeckRear Porch
- Parking: AttachedPavedConcreteGarage Door OpenerDrivewayParking spaces: 2
- Roofing: Architectural
- Windows: Storm Window(s)Tilt Out WindowsVinyl/Aluminum Trim
- General: Vinyl SidingOneSlab
- HOA Amenities: None
- Golf: None
- Originating MLS: Greater Greenville MLS
- County: Anderson
- Topography: Level
- Zoning: 2000002055000
- Utilities: Underground UtilitiesCable Available
- Water: Public
- Sewer: Septic Tank
- Source: Greater Greenville MLS
This listing courtesy of Yolanda Babb , TLCOX and Company
Monthly Payment
- Principal & Interest $
- Property Taxes $
- Home Insurance $
- VA Funding Fee $