100 Kensington Blvd Apt 313, Bluffton, SC 29910
- 2 beds |
- 2 baths |
- 968 sqft
 Condominium
  Built in 2000
  —— sqft lot
  —— car garage
  $248/sqft
  Listed 7 days ago
Property Description
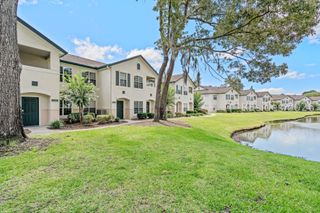
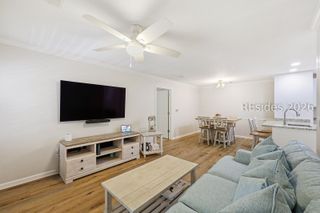
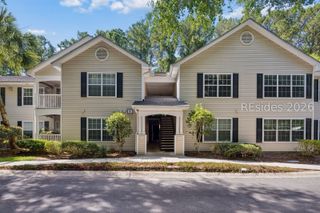
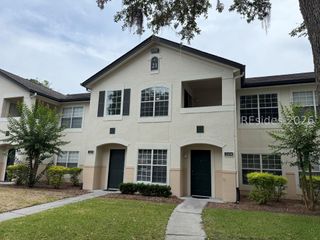
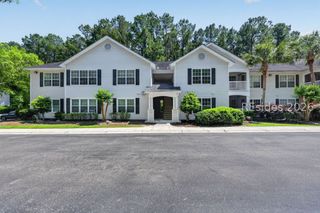
Move right into this beautifully renovated condo in the gated community of The Estate at Westbury Park. Every detail has been updated, creating a turnkey home that blends modern finishes with comfortable Lowcountry living. The bright, open floor plan features new luxury flooring, fresh paint, updated lighting, and a stunning shiplap accent wall with a sleek linear fireplace that serves as the centerpiece of the living space. The renovated kitchen and bathrooms offer contemporary finishes, while every room has been refreshed to provide a clean, modern feel. Enjoy peaceful mornings or relaxing evenings on your private balcony overlooking the mature trees and beautifully landscaped community. Just steps away, winding walking paths surround a scenic lagoon with a fountain, creating a tranquil setting right outside your door. Storage Shed included in sale. Residents of The Estates at Westbury Park enjoy a gated entrance, community pool, fitness center, clubhouse, walking trails, and beautifully maintained grounds. Conveniently located in the heart of Bluffton, you're just minutes from Old Town Bluffton, shopping, dining, golf, and a short drive to Hilton Head Island beaches. Whether you're searching for a primary residence, vacation getaway, or investment property, this fully renovated condo is truly move-in ready.
- Listing Status:
- Active
- Data Last Updated:
- July 28, 2026 at 11:19PM
- MLS ID:
- 511497

- General: Balcony
- Style: Flat
- Other Structures: Balcony
- Pool: Community
- Parking: Unassigned
- Roofing: Asphalt
- Windows: Other
- General: Stucco
- HOA Amenities: ClubhouseFitness CenterBarbecuePlaygroundPool305.0
- Originating MLS: HILTONHEAD_HHI
- County: Beaufort
- View: Landscaped
- Water: Public
- Source: HILTONHEAD_HHI
This listing courtesy of May River Group , Maxey Blackstream Christie's International Real Estate
Monthly Payment
- Principal & Interest $
- Property Taxes $
- Home Insurance $
- VA Funding Fee $

Location
Similar Listings Nearby

 Presented by Veterans United Realty