106 Great Heron Way, Bluffton, SC 29909
- 4 beds |
- 5 baths |
- 3,244 sqft
 Single-Family Home
  Built in 2005
  9,148sqft lot
 2 car garage
  $302/sqft
  Listed 4 days ago
Property Description
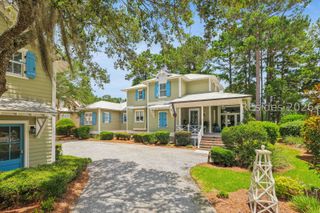
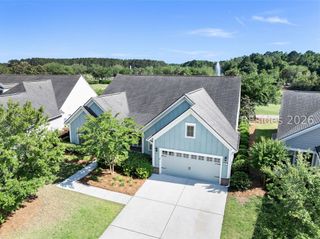
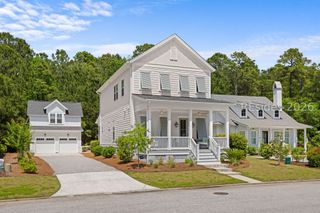
Positioned on one of the larger homesites in Oldfield's desirable Lakeside Village, 106 Great Heron Way offers exceptional privacy and sweeping views of Goose Lake, one of Oldfield's stocked fishing lakes, from both the front and rear of the home. Located on a picturesque corner lot with brick-lined streets and just a short walk to the Sports Club, this Charleston-inspired home blends timeless Lowcountry architecture with modern updates. Filled with natural light, the home features heart pine floors, 10-foot ceilings, and an ideal floor plan for everyday living and entertaining. The first floor includes a formal dining room connected to the kitchen by a butler's pantry, a dedicated office with an adjacent full bath that can serve as a fifth bedroom, and an open family room with a gas fireplace, custom built-ins, and an eat-in kitchen. A large screened porch overlooks the private, fenced backyard. Upstairs, the spacious primary suite offers tranquil lake views, a newly remodeled bath with a soaking tub, and a private screened porch for enjoying spectacular sunsets. Two additional bedrooms share a Jack-and-Jill bath with front porch access, while the laundry room is conveniently located on the second floor. The finished third floor adds two flexible bonus spaces along with walk-in attic storage. Recent improvements include a new roof, freshly painted exterior, maintenance-free AZEK decking, a newer tankless water heater, and a generator hookup. With expansive water views, generous indoor and outdoor living spaces, and one of the best locations in Lakeside Village, this home offers an exceptional opportunity to experience the Oldfield lifestyle.
- Listing Status:
- Active
- Data Last Updated:
- July 28, 2026 at 7:18PM
- MLS ID:
- 510115

- General: BalconyEnclosed PorchFenceSprinkler/IrrigationPorchStorage
- Style: Two Story
- Other Structures: PorchBalconyFront PorchRear PorchScreenedPatio
- Pool: Community
- Parking: AssignedDrivewayGarageTwo Car Garage
- Roofing: Asphalt
- Windows: Insulated Windows
- General: Fiber Cement2
- HOA Amenities: Basketball CourtClubhouseDockFitness CenterGasGarden AreaPlaygroundPickleballPoolRV/Boat StorageGuardTennis Court(s)Trail(s)
- Originating MLS: HILTONHEAD_HHI
- County: Beaufort
- View: LandscapedLakeView
- Water: Public
- Source: HILTONHEAD_HHI
This listing courtesy of The Melton Group , The Agency Hilton Head
Monthly Payment
- Principal & Interest $
- Property Taxes $
- Home Insurance $
- VA Funding Fee $

Location
Similar Listings Nearby
 Presented by Veterans United Realty