141 Blue Jay Ln, Bluffton, SC 29909
- 2 beds |
- 2 baths |
- 1,345 sqft
 Single-Family Home
  Built in 2021
  4,792sqft lot
 2 car garage
  $305/sqft
  Listed 27 days ago
Property Description
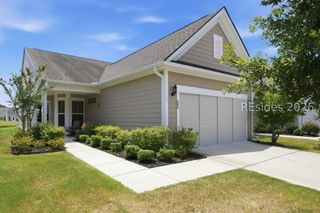
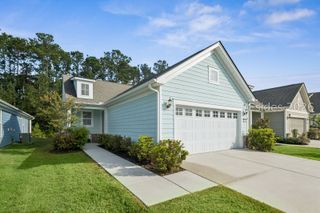
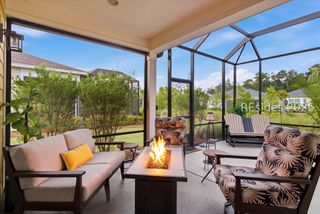
Skip the construction delays and move right into this stunning, professionally furnished Contour Model home. Boasting exceptional curb appeal and optional designer furnishings, this property is ready for immediate enjoyment. Interior Highlights: The Gourmet Kitchen has the upgraded double wall oven/microwave combo and gas cooktop-both in pristine, never-used condition complemented with soft-closing drawers and roll-out cabinet shelves. The Primary Retreat features an elegant tray ceiling and an en-suite bathroom with comfort-height double vanities, step-in shower and quartz countertops. The u-shaped walk-in closet has lots of space for all of your clothes! The second Bedroom has the main bathroom adjacent to it for your guests. The versatile Flex Room is perfect for a home office, den, hobby room, or even guest overflow. Outdoor & Lifestyle Features: The Front Porch is spacious and welcoming, ideal for socializing with neighbors or to catch up on the morning news. The Screened Rear Covered Patio is a peaceful, private retreat overlooking a serene wooded view while the extended (10' x 14'4") uncovered Patio is a dedicated outdoor space perfect for grilling or getting your daily dose of Vitamin D from the sun. The home is low maintenance as it is equipped with Leaf Guard gutters for hassle-free living. The garage has a convenient utility sink and the gleaming garage floor has been professionally coated which makes it easy to clean and keeps the home cleaner, too! Start enjoying the premier Sun City amenities and the relaxed Lowcountry lifestyle on day one! The bridge to Sun City West is down the street at the cul-de-sac just 6 lots away and the North amenity center is a 1-minute car or golf cart ride away.
- Listing Status:
- Active
- Data Last Updated:
- July 29, 2026 at 3:20AM
- MLS ID:
- 511074

- General: Enclosed PorchHandicap AccessibleSprinkler/IrrigationPaved DrivewayPorchPatioRain Gutters
- Other Structures: PorchFront PorchRear PorchScreenedPatio
- Pool: Gas HeatHeatedLapSalt WaterCommunity
- Parking: GarageTwo Car Garage
- Roofing: Asphalt
- Windows: Insulated WindowsScreensWindow Treatments
- General: Fiber Cement
- HOA Amenities: Bocce CourtClubhouseDog ParkFitness CenterGasGarden AreaPlaygroundPickleballPoolRestaurantGuardTennis Court(s)Trail(s)867.0
- Originating MLS: HILTONHEAD_HHI
- County: Jasper
- View: Trees/WoodsView
- Water: Public
- Source: HILTONHEAD_HHI
This listing courtesy of Carol Rutgers , Keller Williams Realty
Monthly Payment
- Principal & Interest $
- Property Taxes $
- Home Insurance $
- VA Funding Fee $

Location
Similar Listings Nearby
 New - 1 day ago
 Presented by Veterans United Realty