16 Sweetwater Ct, Bluffton, SC 29909
- 2 beds |
- 2 baths |
- 1,619 sqft
 Town Home
  Built in 2005
  3,049sqft lot
 2 car garage
  $207/sqft
  Listed 21 days ago
Property Description
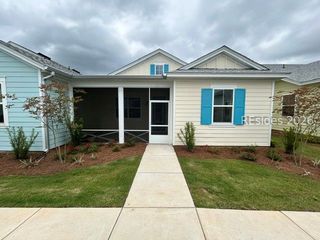
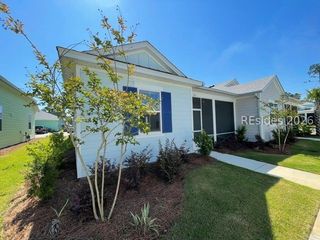
Location! Location! Beautifully updated extended, end unit Wren villa offering 2 bedrooms, 2 baths, an office, and a four-season Carolina Room with glass windows for added year-round living space. This light-filled, move-in-ready home features luxury vinyl plank flooring throughout the main living areas and bedrooms, plus new 12x24 tile in the entry, kitchen, bathrooms, and laundry room. The spacious eat-in kitchen showcases Cambria stone countertops, stainless steel appliances, tiled backsplash, large sink, and pull-out drawers in the lower cabinets for convenience. Relax in the Carolina Room with Lutron power shades and a slider that steps outside to the private paver patio to grill or enjoy the landscaped view. The primary suite features a bay window with plantation shutters, a spacious walk-in closet, and a beautifully renovated bathroom with a custom tiled walk-in shower. Additional highlights include an updated laundry room with newer washer & dryer and cabinets, pull-down stairs with attic storage in the two-car garage. Over $17,000 in owner improvements. New Roof (2026), HVAC (2020). Enjoy the ultimate turnkey, lock-and-leave lifestyle just a short walk to Hidden Cypress Golf Club, fitness center, restaurant, pickleball courts, softball fields, dog park, and the popular woodworking shop. Experience all that Sun City has to offer, including three golf courses, indoor and outdoor pools, tennis and pickleball courts, bocce, miles of walking and biking trails, four amenity centers, a performing arts center, and more than 200 clubs and social activities. Virtually staged photo of the guest bedroom to show with bedroom furniture.
- Listing Status:
- Active
- Data Last Updated:
- July 28, 2026 at 7:18PM
- MLS ID:
- 511174

- General: Sprinkler/IrrigationPaved DrivewayPatioRain Gutters
- Other Structures: Front PorchPatio
- Pool: Community
- Parking: DrivewayGarageTwo Car Garage
- Roofing: Asphalt
- Windows: Bay Window(s)ScreensWindow Treatments
- General: Stucco
- HOA Amenities: Basketball CourtBocce CourtClubhouseDog ParkFitness CenterPlaygroundPickleballPoolRestaurantGuardSpa/Hot TubTennis Court(s)Trail(s)
- Originating MLS: HILTONHEAD_HHI
- County: Beaufort
- View: Landscaped
- Water: Public
- Source: HILTONHEAD_HHI
This listing courtesy of The Elliott Team , Charter One Realty
Monthly Payment
- Principal & Interest $
- Property Taxes $
- Home Insurance $
- VA Funding Fee $

Location
Similar Listings Nearby
 Presented by Veterans United Realty