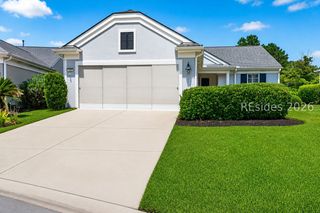
209 Aurora Way, Bluffton, SC 29909
- 2 beds |
- 2 baths |
- 1,581 sqft
 Single-Family Home
  Built in 2023
  7,405sqft lot
 2 car garage
  $328/sqft
  Listed 8 months ago
Property Description
Welcome to 209 Aurora Way in Sun City Hilton Head-where the home is almost brand new, the street is complete, and the lifestyle is ready the day you move in.Why wait months to build when this beautifully upgraded, barely lived-in Hallmark model is available now on a premium homesite with a gorgeous long lagoon view? Enjoy peaceful mornings from your patio, stunning water views, and the kind of privacy and setting buyers hope to find but rarely do.Inside, you'll find upgrades throughout and a fresh, move-in-ready feel with all new appliances, thoughtful finishes, and the comfort of knowing everything is done-inside and out. No construction noise. No waiting on timelines. No surprises. Just a beautiful new home ready for your next chapter.And the location? Outstanding. Sun City's newest amenities are just a short walk or bike ride away, giving you easy access to everything that makes this community so special.Live the resort lifestyle in one of the Southeast's premier active-adult communities featuring championship golf, indoor and outdoor pools, fitness centers, tennis, pickleball, miles of walking trails, dining, clubs, and a packed social calendar-all just minutes from Bluffton, Beaufort, and Hilton Head Island.New neighborhood. New home. New lifestyle. 209 Aurora Way is ready when you are.
- Listing Status:
- Active
- Data Last Updated:
- July 28, 2026 at 6:18PM
- MLS ID:
- 502691

- General: Enclosed PorchSprinkler/IrrigationPaved Driveway
- Style: One Story
- Other Structures: PorchScreened
- Pool: NoneCommunity
- Parking: GarageTwo Car Garage
- Roofing: Asphalt
- Windows: Window Treatments
- General: Composite Siding1
- HOA Amenities: ClubhouseFitness CenterFire PitPickleballPoolGuardTennis Court(s)Trail(s)
- Originating MLS: HILTONHEAD_HHI
- County: Jasper
- View: LagoonView
- Water: Public
- Source: HILTONHEAD_HHI
This listing courtesy of The John Weber Team , EXP Realty LLC
Monthly Payment
- Principal & Interest $
- Property Taxes $
- Home Insurance $
- VA Funding Fee $

Location
Similar Listings Nearby

 New - 5 hours ago
 Presented by Veterans United Realty