23 Inkberry Street, Bluffton, SC 29910
- 4 beds |
- 5 baths |
- 3,018 sqft
 Single-Family Home
  Built in 2026
  0.37acre lot
 2 car garage
  $894/sqft
  Listed 5 days ago
Property Description
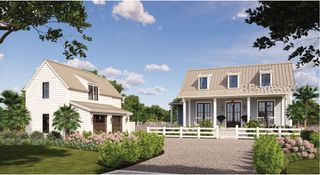
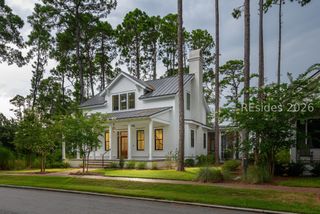
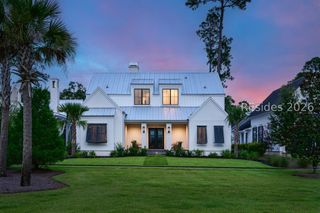
Tucked within Moreland Forest, Bramble Park is Palmetto Bluff's newest collection of just twelve homes, thoughtfully positioned along a peaceful greenspace and nature trail. Currently under construction, the Berryhill introduces a gracious take on Lowcountry living, with 3,018 heated square feet, four bedrooms, and four-and-a-half baths arranged around a private motor court framed by a detached garage and an optional golf cart barn. From the front porch to the screened porch stretching across the rear of the home, the floor plan is designed to invite people in. The central gathering room serves as the heart of the residence, with soaring ceilings and expansive windows bringing warmth and natural light to the interiors. Large openings connect the living spaces to the porch and backyard beyond, where an optional pool creates an ideal setting for afternoons with grandchildren, impromptu dinners with neighbors, or weekends spent with old friends. The kitchen is anchored by a substantial island made for conversation, while a separate back kitchen and walk-in pantry provide space for prep, storage, and the practical side of entertaining. Tucked away from the main living areas, the primary suite offers dual walk-in closets and a spacious bath, creating a quiet retreat within the home. Three additional guest suites are thoughtfully positioned to provide comfort and privacy for family and visitors alike. Balanced in its proportions and generous without feeling oversized, The Berryhill captures the qualities that never go out of style: rooms filled with light, porches that are meant to be lived on, and spaces that bring people together naturally. It's a home that feels established from the start and one that will only grow more meaningful with time.
- Listing Status:
- Active
- Data Last Updated:
- July 28, 2026 at 11:19PM
- MLS ID:
- 511620

- General: Enclosed PorchSprinkler/Irrigation
- Style: One Story
- Other Structures: PorchFront PorchScreenedPatio
- Pool: Community
- Parking: GarageTwo Car Garage
- Roofing: Metal
- Windows: Impact Glass
- General: Composite Siding1
- HOA Amenities: Basketball CourtBocce CourtMarinaBoat RampClubhouseDockDog ParkFitness CenterGarden AreaPlaygroundPickleballPoolRV/Boat StorageRestaurantGuardSpa/Hot TubTennis Court(s)Trail(s)
- Originating MLS: HILTONHEAD_HHI
- County: Beaufort
- View: Park/GreenbeltView
- Water: Public
- Source: HILTONHEAD_HHI
This listing courtesy of Bryan Byrne , Palmetto Bluff Real Estate Co
Monthly Payment
- Principal & Interest $
- Property Taxes $
- Home Insurance $
- VA Funding Fee $

Location
Similar Listings Nearby
 Presented by Veterans United Realty