23 Lexington Dr, Bluffton, SC 29910
- 4 beds |
- 6 baths |
- 4,120 sqft
 Single-Family Home
  Built in 2000
  0.56acre lot
 3 car garage
  $388/sqft
  Listed 8 days ago
Property Description
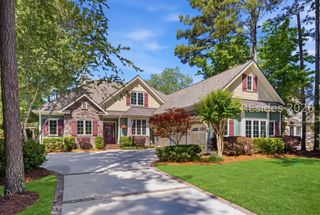
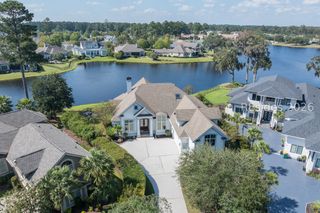
Enjoy effortless golf course living in this beautifully updated Belfair home overlooking the fairway. Offering 4,120 square feet, this thoughtfully designed residence features 4 bedrooms, 5 1/2 baths, and a private office with a custom Murphy bed and full bath, providing exceptional flexibility for family and guests. The ideal floor plan places the primary suite and two guest ensuite bedrooms on the main level, while a private guest suite above the 3-car garage offers outstanding privacy for visitors. At the heart of the home, the spacious kitchen has been beautifully updated with a new refrigerator, double ovens, dishwasher, wine cooler, and designer lighting, opening seamlessly to inviting living and dining spaces anchored by a warm gas fireplace. An open patio captures peaceful fairway views, creating the perfect setting for morning coffee, afternoon relaxation, or entertaining friends. Extensive recent improvements include a new roof, two new HVAC systems, foam insulation, water softener, gutter guards, and garage refrigerator, offering exceptional peace of mind. A Weber gas grill is also included, making outdoor entertaining effortless from day one. Built in 2000 and meticulously maintained, this move-in-ready home combines timeless Lowcountry architecture with today's most desired updates-all within one of Belfair's premier private golf communities.
- Listing Status:
- Active
- Data Last Updated:
- July 28, 2026 at 11:19PM
- MLS ID:
- 511536

- General: Sprinkler/IrrigationPropane Tank - OwnedPaved DrivewayPropane Tank - LeasedPatioRain GuttersOutdoor Grill
- Other Structures: Patio
- Pool: Community
- Parking: GarageThree Car Garage
- Roofing: Asphalt
- Windows: OtherScreensWindow Treatments
- General: Stucco
- HOA Amenities: Bocce CourtClubhouseDog ParkFitness CenterGolf CoursePlaygroundPickleballPoolRestaurantGuardTennis Court(s)
- Originating MLS: HILTONHEAD_HHI
- County: Beaufort
- View: Golf CourseView
- Water: Public
- Source: HILTONHEAD_HHI
This listing courtesy of Diana Sroufe and Associates , Charter One Realty
Monthly Payment
- Principal & Interest $
- Property Taxes $
- Home Insurance $
- VA Funding Fee $

Location
Similar Listings Nearby
 Presented by Veterans United Realty