26 Plum Thicket Rd, Bluffton, SC 29910
- 7 beds |
- 8 baths |
- 6,478 sqft
 Single-Family Home
  Built in 2008
  1.87acre lot
 3 car garage
  $1,280/sqft
  Listed 3 months ago
Property Description
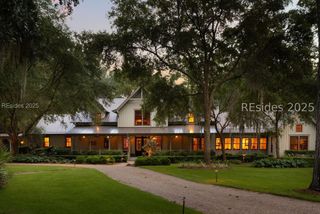
Designed by renowned architect Bobby McAlpine, 26 Plum Thicket Road is a rare legacy property offering exceptional privacy, architectural significance, and one of the most coveted settings in Palmetto Bluff. Approached by a private bridge and set on expansive acreage, the estate creates a remarkable sense of arrival while overlooking the iconic par-3 14th hole of the May River Golf Course. Sweeping views extend from tee to green and beyond to the May River, with the 13th hole enhancing the surrounding Lowcountry landscape. McAlpine's timeless design is evident throughout the residence, where refined craftsmanship and authentic Lowcountry architecture come together effortlessly. Pine floors accented with bluestone, custom built-ins, detailed millwork, and thoughtfully curated finishes create an atmosphere that is both elegant and welcoming. Recently renovated, the home has been extensively refreshed with a full interior and exterior repaint, new Wolf and Sub-Zero appliances, custom lighting, and select structural improvements. The seven-bedroom compound offers exceptional flexibility, featuring four bedrooms in the main residence, a two-bedroom guest house, and a private suite above the three-car garage. Indoor living spaces flow seamlessly to expansive outdoor entertaining areas, including a resort-style pool, grilling station, and screened porch, all positioned to maximize the panoramic golf course and river views. 26 Plum Thicket Road presents a rare opportunity to own a stunning residence in the heart of Palmetto Bluff, where timeless architecture, privacy, and luxury Lowcountry living converge. Furnishings are negotiable, please inquire for details.
- Listing Status:
- Active
- Data Last Updated:
- July 29, 2026 at 4:19AM
- MLS ID:
- 506356

- General: BalconyDeckEnclosed PorchSprinkler/IrrigationOutdoor ShowerPorchRain GuttersStorageOutdoor Grill
- Style: Two Story
- Other Structures: PorchBalconyFront PorchRear PorchDeckScreenedPatio
- Pool: PrivateCommunity
- Parking: CarportGarageThree Car GarageOne Space
- Roofing: Metal
- Windows: Insulated WindowsWindow Treatments
- General: Board & Batten Siding2
- HOA Amenities: MarinaDog ParkFitness CenterGasGolf CourseBarbecuePlaygroundPickleballPoolRestaurantGuardSpa/Hot TubTennis Court(s)Trail(s)
- Originating MLS: HILTONHEAD_HHI
- County: Beaufort
- View: Golf CourseRiverView
- Water: Public
- Source: HILTONHEAD_HHI
This listing courtesy of Thomas Maybank , EXP Realty LLC
Monthly Payment
- Principal & Interest $
- Property Taxes $
- Home Insurance $
- VA Funding Fee $

Location
Similar Listing
 Presented by Veterans United Realty