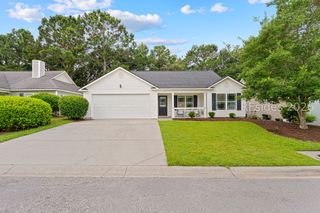
296 Founders Walk, Bluffton, SC 29910
- 3 beds |
- 2 baths |
- 1,733 sqft
 Single-Family Home
  Built in 2023
  6,839sqft lot
 2 car garage
  $239/sqft
  Listed 15 days ago
Property Description
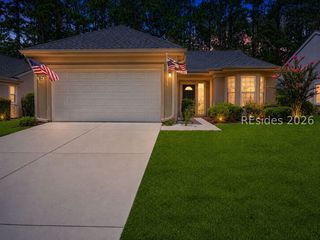
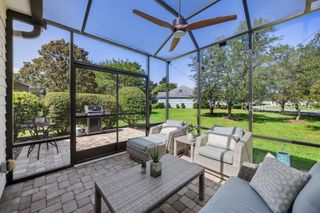
Welcome to your private oasis in the heart of Bluffton! This beautifully maintained 3-bedroom, 2-bathroom home perfectly blends low-country charm with exceptional modern upgrades. From the moment you arrive, the care and thoughtful details invested in this property truly shine.Step inside to an inviting, light-filled floor plan featuring a bright, sunlit kitchen that serves as the true heart of the home. Anchored by a large kitchen island, this space offers the perfect setup for morning meal prep, casual evening dining, or entertaining friends.The seamless flow leads you directly to a backyard retreat like no other with a beautiful wooded view. The owners have meticulously upgraded the outdoor living space for maximum enjoyment. Relax with your morning coffee or breezy evenings in the custom-installed screened-in patio, or step out onto the massive, extended back deck. Tucked away on the deck is a private hot tub (conveying completely as-is), ready for your relaxation.Best of all, the entire backyard is enclosed by an owner-installed privacy fence, offering a peaceful, secure sanctuary for pets, play, or quiet afternoons. Located in a highly desirable neighborhood close to everything Bluffton has
- Listing Status:
- Active
- Data Last Updated:
- July 28, 2026 at 7:18PM
- MLS ID:
- 510867

- General: Enclosed PorchFenceHot Tub/SpaSprinkler/IrrigationPaved DrivewayPorchRain Gutters
- Style: One Story
- Other Structures: PorchRear PorchScreened
- Pool: Community
- Parking: DrivewayGarageTwo Car GarageUnfinished Garage
- Roofing: Asphalt
- Windows: Other
- General: Vinyl Siding1
- HOA Amenities: Fitness CenterPlaygroundPoolTrail(s)
- Originating MLS: HILTONHEAD_HHI
- County: Beaufort
- View: Trees/WoodsView
- Water: Public
- Source: HILTONHEAD_HHI
This listing courtesy of Amy Aurelio & Associates , Keller Williams Realty
Monthly Payment
- Principal & Interest $
- Property Taxes $
- Home Insurance $
- VA Funding Fee $

Location
Similar Listings Nearby
 New - 1 day ago
 Presented by Veterans United Realty