30 Penny Creek Dr, Bluffton, SC 29909
- 3 beds |
- 2 baths |
- 2,321 sqft
 Single-Family Home
  Built in 2005
  9,583sqft lot
 2 car garage
  $233/sqft
  Listed 1 month ago
Property Description
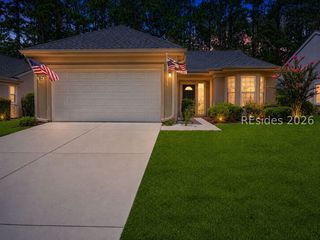
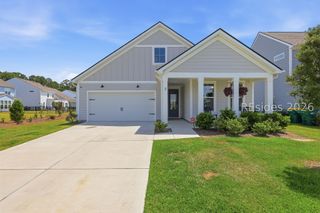
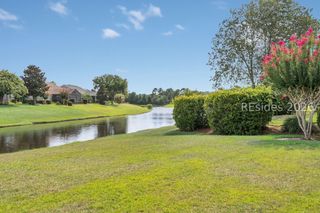
Explore this rare Chestnut model located in the heart of Sun City Hilton Head, where resort-style living meets Southern charm. This meticulously maintained home offers over 2,300 square feet of thoughtfully designed living space, featuring 3 bedrooms, 2 full bathrooms and a flex room! Perfectly set on a quiet and desirable street, this home boasts a large patio overlooking peaceful landscaped views. Inside, the open floor plan showcases bright living areas, perfect for entertaining or relaxation. The spacious kitchen is a chefs delight, complete with ample cabinetry, updated stainless steel appliances, and an oversized island. Enjoy a separate dining room for formal gatherings, plus a versatile flex room perfect for a home office, den, or hobby space. The primary suite offers access to the back patio and an ensuite featuring dual vanities, a soaking tub, separate shower, and a walk-in closet. Enjoy abundant natural light streaming through windows adorned with plantation shutters; as well as, from large bay windows in the dining room and primary bedroom. Roof age 2020, AC & Heating Systems 2017. Located in one of the nation's premier 55+, active adult communities, you'll have access to world-class amenities including golf, pickle ball, fitness centers, swimming pools, tennis, dining and over 100 clubs and activities. This home offers more than just a place to live it's a lifestyle waiting to be enjoyed.
- Listing Status:
- Active
- Data Last Updated:
- July 29, 2026 at 4:19AM
- MLS ID:
- 509073

- General: Sprinkler/IrrigationPaved DrivewayPorchRain GuttersStorm/Security Shutters
- Style: One Story
- Other Structures: Rear Porch
- Pool: Community
- Parking: DrivewayGarageTwo Car Garage
- Roofing: Asphalt
- Windows: Bay Window(s)Impact GlassScreensStorm Window(s)
- General: Fiber Cement1
- HOA Amenities: Bocce CourtDog ParkFitness CenterGasGolf CourseGarden AreaPlaygroundPickleballPoolRestaurantGuardTennis Court(s)Trail(s)
- Originating MLS: HILTONHEAD_HHI
- County: Beaufort
- View: Landscaped
- Water: Public
- Source: HILTONHEAD_HHI
This listing courtesy of Kristal Fogle , Howard Hanna Allen Tate Lowcountry
Monthly Payment
- Principal & Interest $
- Property Taxes $
- Home Insurance $
- VA Funding Fee $

Location
Similar Listings Nearby
 New - 1 day ago
 Presented by Veterans United Realty