32 Willow Brook Dr, Bluffton, SC 29909
- 2 beds |
- 2 baths |
- 2,088 sqft
 Single-Family Home
  Built in 2003
  0.25acre lot
 2 car garage
  $251/sqft
  Listed 2 months ago
Property Description
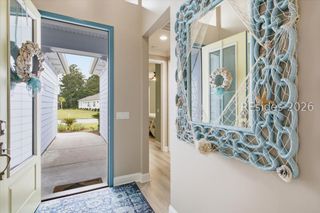
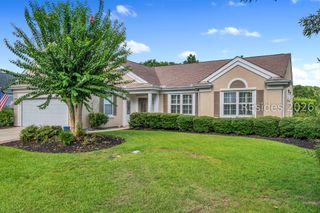
This reimagined DOGWOOD model perched on a beautiful serene landscaped lot with mature privacy trees offers daily bird calls from a variety of species greeting you every morning from your mobile screened covered patio while drinking coffee. What a way to start the day from your 2BR/2BA + office single level home with NEW hard flooring and NEW smooth ceilings throughout. This is what you imagine when planning your future EZ Southern Lifestyle with new paint inside/out, all new appliances, new lighting/fixtures and tall smooth ceilings giving you a feeling of calm with nothing to do except choose your personal touches. If you like what you see furniture can be purchased under separate contract to give you the ultimate turnkey property. Extended length 2 car garage, corner lot on eyebrow, long driveway and friendly neighbors add to its charm. Live in an active adult community with multi-million dollar NEW amenity center, salt pools, pickleball, tennis, myriad of clubs, golf, shopping, restaurants and new healthcare facilities close to Hilton Head Island/Bluffton, Savannah & Beaufort. Live in the center of it all! Welcome to 32 Willow Brook Drive, start to LiveLowcountryLife.
- Listing Status:
- Active
- Data Last Updated:
- July 29, 2026 at 5:18AM
- MLS ID:
- 509563

- General: Enclosed PorchHandicap AccessibleSprinkler/IrrigationPaved DrivewayPorchPatio
- Style: One Story
- Other Structures: EnclosedPorchFront PorchRear PorchScreenedPatio
- Pool: HeatedLapPropane HeatSalt WaterCommunity
- Parking: GarageTwo Car GarageOversized
- Roofing: Asphalt
- Windows: Bay Window(s)Insulated WindowsScreensWindow Treatments
- General: Stucco1
- HOA Amenities: Basketball CourtBocce CourtBusiness CenterClubhouseDog ParkFitness CenterFire PitGasGolf CourseGarden AreaBarbecuePicnic AreaPlaygroundPickleballPoolRestaurantGuardTennis Court(s)Trail(s)
- Originating MLS: HILTONHEAD_HHI
- County: Beaufort
- View: LandscapedTrees/WoodsView
- Water: Public
- Source: HILTONHEAD_HHI
This listing courtesy of Nonna Klinect , RE/MAX Island Realty
Monthly Payment
- Principal & Interest $
- Property Taxes $
- Home Insurance $
- VA Funding Fee $

Location
Similar Listings Nearby
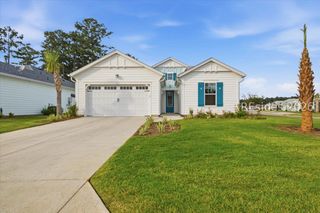
 New - 16 hours ago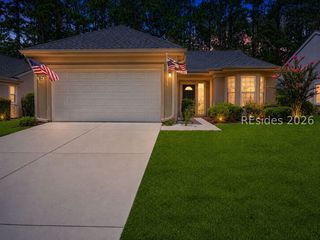

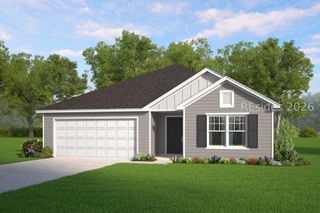
 Presented by Veterans United Realty