42 Richland Dr, Bluffton, SC 29910
- 4 beds |
- 5 baths |
- 4,536 sqft
 Single-Family Home
  Built in 2017
  0.41acre lot
 2 car garage
  $463/sqft
  Listed 12 days ago
Property Description
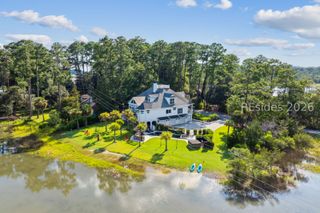
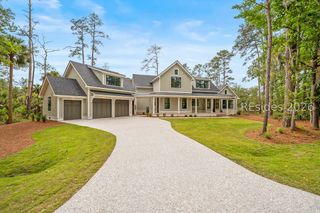
Experience Lowcountry Living at its finest... This exceptional home was built by award-winning ACH Custom Homes. Situated on a private lot overlooking the prestigious Tom Fazio 17th fairway of the west course with unobstructed water and golf views This residence includes timeless craftsmanship and beautiful architectural details throughout. First floor features, Gourmet Kitchen with Thermador Appliances, Huge double islands for entertaining all opening onto an enclosed porch with fireplace sliding doors with ceiling to floor windows, built-in grilling area. Large Dining Room, Fireside Family Room with French doors open onto a cover porch and built in Hot Tub. Owner Suite with fireplace and Spa Like Bath. Two additional Bedrooms Suites, Study, Laundry Room and Guest Power Room complete the first level. Upstairs includes a fourth bedroom/bonus room, full bath & Walk-in storage area. 2 car garage with separate golf cart garage. Amenities & Lifestyle: Two World Class Golf Courses, Clubhouse, State of the art learning Center, Multiple indoor/outdoor dining options. Social Club & Events. Swim, Tennis, Fitness Center, Pickle Ball, Shuffleboard, Basketball, Dog Park, Fire Pit and Walking trails.
- Listing Status:
- Active
- Data Last Updated:
- July 28, 2026 at 10:17PM
- MLS ID:
- 511486

- General: Hot Tub/SpaSprinkler/IrrigationOutdoor GrillPropane Tank - OwnedPorchPropane Tank - LeasedPatio
- Style: One and One Half Story
- Other Structures: EnclosedPorchFront PorchRear PorchPatio
- Pool: Community
- Parking: DrivewayGarageTwo Car GarageGolf Cart GarageUnfinished Garage
- Roofing: AsphaltCompositionShingle
- Windows: Other
- General: Composite Siding
- HOA Amenities: Basketball CourtBocce CourtClubhouseDog ParkFitness CenterGolf CoursePickleballPoolRestaurantGuardTennis Court(s)
- Originating MLS: HILTONHEAD_HHI
- County: Beaufort
- View: Golf CourseLakeView
- Water: Public
- Source: HILTONHEAD_HHI
This listing courtesy of Betty Gargis , Daniel Ravenel Sotheby's International Realty
Monthly Payment
- Principal & Interest $
- Property Taxes $
- Home Insurance $
- VA Funding Fee $

Location
Similar Listings Nearby
 Presented by Veterans United Realty