49 Broadland Cir, Bluffton, SC 29910
- 3 beds |
- 2 baths |
- 1,292 sqft
 Single-Family Home
  Built in 2005
  6,098sqft lot
 1 car garage
  $252/sqft
  Listed 3 months ago
Property Description
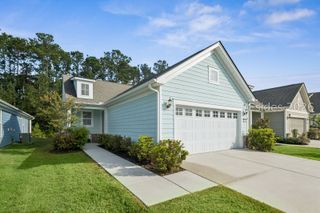
The Oakfield floorplan is a split floor plan, light, open, airy layout with vaulted ceilings and open kitchen. Nice Luxury Vinyl flooring with a remodeled kitchen featuring white cabinets, under cabinet lighting, quartz countertops, stainless appliances, breakfast bar, pantry, canned ceiling lighting. Dining area with chair rail and wainscoting trim opens to patio with sliding glass door. Backyard views to a peaceful lagoon. Large primary bedroom has private bath w/generous vanity, tub/shower combination and walk-in closet. Two guest bedrooms share a full bath. One car garage w/extra parking pad. HVAC, Flooring, Roof, Water Heater, and Kitchen all updated in 2022. Located in The Willows with community pool and playground area off Buckwalter Parkway close to everything Bluffton has to offer.
- Listing Status:
- Pending
- Data Last Updated:
- July 29, 2026 at 12:22PM
- MLS ID:
- 505679

- General: Ceiling Fan(s)Cathedral Ceiling(s)High CeilingsMain Level PrimaryPull Down Attic StairsSmooth CeilingsCable TVVaulted Ceiling(s)Pantry
- Appliances: DishwasherMicrowaveRangeRefrigerator
- A/C: Central AirElectric
- Heating: CentralElectric
- General: Sprinkler/IrrigationPatioRain Gutters
- Other Structures: Front PorchPatio
- Pool: Community
- Parking: GarageOne Car Garage
- Roofing: Asphalt
- Windows: Other
- General: Vinyl Siding
- HOA Amenities: PlaygroundPool
- Originating MLS: HILTONHEAD_HHI
- County: Beaufort
- View: LagoonLakeView
- Water: Public
- Source: HILTONHEAD_HHI
This listing courtesy of Ryan Bassett , Charter One Realty
Monthly Payment
- Principal & Interest $
- Property Taxes $
- Home Insurance $
- VA Funding Fee $

Location
Similar Listings Nearby
 Presented by Veterans United Realty