5 High Hope Way, Bluffton, SC 29910
- 5 beds |
- 7 baths |
- 4,766 sqft
 Single-Family Home
  Built in 2015
  0.36acre lot
 2 car garage
  $838/sqft
  Listed 3 months ago
Property Description
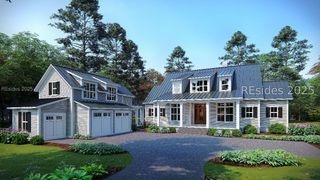
Nestled along the 8th fairway of the prestigious May River Golf Course, this architectural masterpiece seamlessly blends timeless Lowcountry elegance with modern versatility. Inside, exceptional craftsmanship shines through sophisticated details like barreled kitchen ceilings, custom cabinetry, designer lighting, and variable-width reclaimed circle-sawn hardwood floors. The fluid, open-concept main level introduces an inviting foyer, spacious living and dining rooms, a gourmet kitchen, and a luxurious primary suite. A 2024 expansion introduced a stately library complete with a private wet bar. Upstairs, two en-suite guest bedrooms flank a central media room, offering ultimate privacy- all overlooking picturesque golf course views. For unparalleled flexibility, a separate staircase ascends to a second primary suite which was also added in 2024, ideal for multi-generational living or guests. Completing this remarkable estate is a private-entrance carriage house above the garage, featuring a guest bedroom, kitchenette, sitting room, and bath.
- Listing Status:
- Active
- Data Last Updated:
- July 28, 2026 at 10:17PM
- MLS ID:
- 507064

- General: Enclosed PorchSprinkler/IrrigationPorchPatioRain GuttersOutdoor Grill
- Style: Two Story
- Other Structures: EnclosedPorchFront PorchRear PorchScreenedPatio
- Pool: Free FormOtherSalt WaterCommunity
- Parking: GarageTwo Car Garage
- Roofing: Metal
- Windows: Other
- General: Composite Siding2
- HOA Amenities: Basketball CourtBocce CourtMarinaBoat RampDockDog ParkFitness CenterFire PitGasPlaygroundPickleballPoolRV/Boat StorageGuardSpa/Hot TubTennis Court(s)Trail(s)
- Originating MLS: HILTONHEAD_HHI
- County: Beaufort
- View: Golf CourseLandscapedView
- Water: Public
- Source: HILTONHEAD_HHI
This listing courtesy of The Ussery Group , Charter One Realty
Monthly Payment
- Principal & Interest $
- Property Taxes $
- Home Insurance $
- VA Funding Fee $

Location
Similar Listings Nearby
 Presented by Veterans United Realty