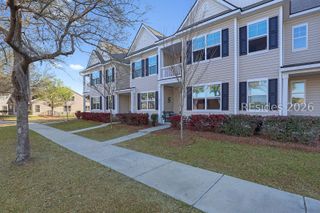
56 Slater Street, Bluffton, SC 29909
- 4 beds |
- 3 baths |
- 2,002 sqft
 Town Home
  Built in 2022
  2,614sqft lot
 1 car garage
  $195/sqft
  Listed 1 month ago
Property Description
Experience the best of Lowcountry living with modern upgrades at this beautifully maintained townhome in Mill Creek at Cypress Ridge in Bluffton, SC. Offering 4 bedrooms, 2.5 baths, and approximately 2,000 square feet, this home combines stylish finishes, flexible living space, and low-maintenance convenience.The open-concept main level is designed for both everyday living and entertaining, with durable LVP flooring throughout and seamless flow between the kitchen, living and dining. The upgraded kitchen features new quartz countertops, a stainless steel sink, a modern faucet, and ample pantry storage, a fresh and functional centerpiece for the home.A standout feature is the spacious main-level flex room, perfect for a home office, media room, gym, or additional bedroom. Upstairs, the primary suite serves as a private retreat with a tray ceiling, custom walk-in closet, and a balcony. Two additional bedrooms and a full bath complete the upper level, while ceiling fans in every bedroom add year-round comfort.Additional upgrades include a whole-house water filtration system, privacy tint on the living room windows, a painted garage, and a fenced backyard with a rear patio.Living in Mill Creek at Cypress Ridge means enjoying lawn maintenance included in the HOA along with resort-style amenities such as pools, fitness facility, and scenic trails. The location is hard to beat - just minutes from shopping, dining, entertainment, grocery stores, historic Old Town Bluffton, Hilton Head beaches, Savannah, and the new Red Barn Park. This move-in-ready townhome offers comfort, style, and an unbeatable Bluffton lifestyle.
- Listing Status:
- Active
- Data Last Updated:
- July 28, 2026 at 10:17PM
- MLS ID:
- 510341

- General: Porch
- Style: Two Story
- Other Structures: Rear Porch
- Pool: Community
- Parking: DrivewayGarageOne Car Garage
- Roofing: Asphalt
- Windows: Other
- General: Vinyl Siding2
- HOA Amenities: Basketball CourtFitness CenterGasPoolTrail(s)
- Originating MLS: HILTONHEAD_HHI
- County: Beaufort
- View: LakeView
- Water: Public
- Source: HILTONHEAD_HHI
This listing courtesy of Queen Alliance , RE/MAX Island Realty
Monthly Payment
- Principal & Interest $
- Property Taxes $
- Home Insurance $
- VA Funding Fee $

Location
Similar Listings Nearby
 Presented by Veterans United Realty