59 Evening Tide Way, Bluffton, SC 29910
- 2 beds |
- 2 baths |
- 1,880 sqft
 Single-Family Home
  Built in 2010
  9,148sqft lot
 2 car garage
  $319/sqft
  Listed 1 month ago
Property Description
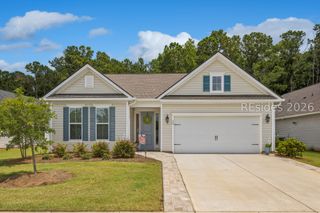
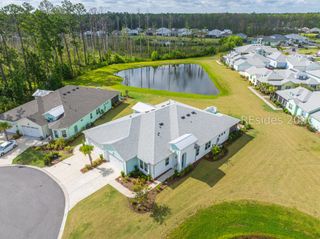
Richly landscaped and full of curb appeal, this inviting "coastal cottage" welcomes you with a beautiful garden courtyard and charming front porch. Inside, the fantastic kitchen has been beautifully updated with gorgeous quartzite countertops, a stylish backsplash, new cabinetry, and a center island-perfect for gathering and entertaining. Hardwood floors flow throughout the home, while the spacious great room features custom built-ins and abundant natural light. The bright and airy Carolina room opens to one of the home's standout features-an expansive screened lanai complete with vinyl sliders and its own heating and air conditioning (mini-split HVAC), allowing you to enjoy this beautiful space year-round while taking in breathtaking sunset views over the expansive lagoon. Step outside to the patio with pergola-an ideal setting for outdoor entertaining or quiet evenings enjoying the view. The primary suite offers tranquil water views, a large customized walk-in closet, and an oversized walk-in shower. A private guest bedroom and bath are thoughtfully separated from the main living areas for added comfort. Additional highlights include an oversized garage with epoxy flooring, built-in storage, and permanent stairs leading to generous attic storage. A truly lovely home designed for entertaining and enjoying the Lowcountry lifestyle-don't miss it!
- Listing Status:
- Active
- Data Last Updated:
- July 29, 2026 at 7:17AM
- MLS ID:
- 509797

- General: CourtyardFenceSprinkler/IrrigationPatioRain Gutters
- Style: One Story
- Other Structures: EnclosedPorchScreenedPatio
- Pool: Gas HeatHeatedSalt WaterCommunity
- Parking: GarageTwo Car GarageOversized
- Roofing: Asphalt
- Windows: Insulated WindowsScreens
- General: Composite Siding1
- HOA Amenities: Bocce CourtClubhouseDog ParkFitness CenterFire PitGasGarden AreaPlaygroundPickleballPoolGuardTennis Court(s)Trail(s)
- Originating MLS: HILTONHEAD_HHI
- County: Beaufort
- View: LagoonView
- Water: Public
- Source: HILTONHEAD_HHI
This listing courtesy of Collins Group , Collins Group Realty
Monthly Payment
- Principal & Interest $
- Property Taxes $
- Home Insurance $
- VA Funding Fee $

Location
Similar Listings Nearby
 Presented by Veterans United Realty