67 Heritage Pkwy, Bluffton, SC 29910
- 3 beds |
- 3 baths |
- 2,180 sqft
 Single-Family Home
  Built in 2007
  4,356sqft lot
 2 car garage
  $188/sqft
  Listed 1 month ago
Property Description
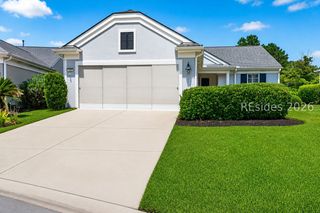
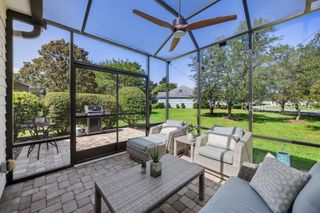
Move-in ready and perfectly located in Heritage at New Riverside, this 3 bedroom, 2.5 bath home includes a 2-car garage and fresh updates throughout. The entire interior has just been painted and the first floor features brand new LVP flooring in the foyer, spacious living room, and dining room. The large eat-in kitchen offers a separate pantry, stainless steel appliances, and brand new dishwasher and microwave. Upstairs the primary bedroom features a tray ceiling, walk-in closet, and en-suite bathroom with double vanities, a garden tub and separate shower. The second and third bedrooms are generously sized with ample closet space, and the guest bathroom includes a tub-shower combination. The rear entry 2-car garage provides convenient access, while the driveway comfortably fits two cars with cute back patio. Additional guest parking available in the cul-de-sac. Community amenities include a resort-style swimming pool, clubhouse, fitness, leisure trails and playground areas. Access to New River Linear Trail and close to New Riverside Barn Park, New Riverside Village, and May River Crossing, this home offers easy access to shopping, dining, and local amenities. Motivated Seller, bring all offers!
- Listing Status:
- Active
- Data Last Updated:
- July 28, 2026 at 9:18PM
- MLS ID:
- 511043

- General: Sprinkler/IrrigationPaved DrivewayPatio
- Style: Two StoryPatio Home
- Other Structures: Front PorchPatio
- Pool: Community
- Parking: DrivewayGarageTwo Car Garage
- Roofing: Asphalt
- Windows: Impact GlassScreens
- General: Composite Siding2
- HOA Amenities: ClubhouseFitness CenterPlaygroundPoolTrail(s)
- Originating MLS: HILTONHEAD_HHI
- County: Beaufort
- View: LandscapedTrees/WoodsView
- Water: Public
- Source: HILTONHEAD_HHI
This listing courtesy of Christopher- Robyn , Howard Hanna Allen Tate Lowcountry
Monthly Payment
- Principal & Interest $
- Property Taxes $
- Home Insurance $
- VA Funding Fee $

Location
Similar Listings Nearby
 New - 4 hours ago
 Presented by Veterans United Realty