8 Maidencane St, Bluffton, SC 29910
- 3 beds |
- 3 baths |
- 1,656 sqft
 Town Home
  Built in 2006
  3,485sqft lot
 1 car garage
  $184/sqft
  Listed 3 months ago
Property Description
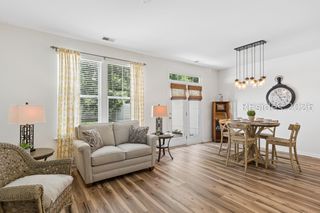
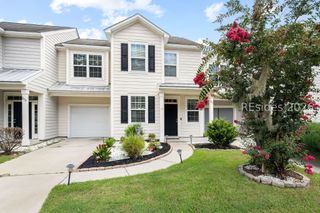
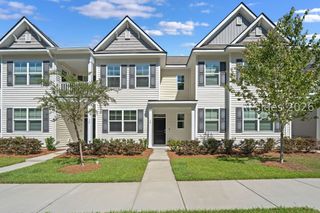
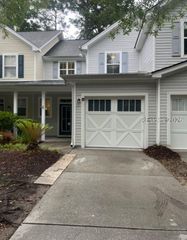
Welcome to 8 Maidencane-an inviting end-unit townhome in the desirable Wellstone community of Bluffton. Offering added privacy and an abundance of natural light, this spacious residence features approximately 1,650 square feet with 3 bedrooms and 2.5 baths, designed for comfortable, low-maintenance living. Enjoy relaxing on the front porch surrounded by mature landscaping and peaceful surroundings.Residents of Wellstone enjoy access to community amenities including a pool, fitness center, and leisure trails-ideal for an active and social lifestyle.Perfectly located just minutes from the charm of Old Town Bluffton, you'll love being close to the scenic May River, historic architecture, art galleries, boutique shopping, and locally loved restaurants along Calhoun Street. Bluffton itself is one of the Lowcountry's fastest-growing coastal communities, known for its unique blend of history, natural beauty, and vibrant culture.Whether you're looking for a primary residence, second home, or investment opportunity, this end-unit offers the perfect combination of convenience, community, and classic Bluffton charm.
- Listing Status:
- Active
- Data Last Updated:
- July 28, 2026 at 11:19PM
- MLS ID:
- 507446

- General: Paved Driveway
- Style: Two Story
- Other Structures: Front Porch
- Pool: Community
- Parking: GarageOne Car Garage
- Roofing: Asphalt
- Windows: Other
- General: Composite Siding2
- HOA Amenities: Fitness CenterPoolTrail(s)
- Originating MLS: HILTONHEAD_HHI
- County: Beaufort
- View: Landscaped
- Water: Public
- Source: HILTONHEAD_HHI
This listing courtesy of COAST PROFESSIONALS , COAST PROFESSIONALS Brokered by EXP Realty
Monthly Payment
- Principal & Interest $
- Property Taxes $
- Home Insurance $
- VA Funding Fee $

Location
Similar Listings Nearby
 Presented by Veterans United Realty