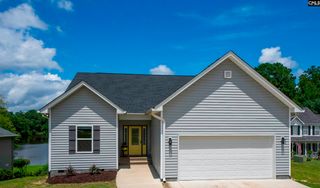
109 Hooterville Drive, Blythewood, SC 29016
- 3 beds |
- 2 baths |
- 1,450 sqft
 Single-Family Home
  Built in 1994
  2.07acre lot
 6 car garage
  $252/sqft
  Listed 1 month ago
Property Description
The perfect blend of privacy, space and convenience with this lovingly maintained all-brick home. 2+ acre unrestricted lot located only a short drive to downtown Columbia and just minutes from an abundance of shopping, dining and recreation options. Tucked away at the end of a peaceful, tree-lined private road shared with only one neighbor, this tranquil setting is a rare find! A welcoming front porch, with room for rocking chairs, sets the tone before you step inside and appreciate the thoughtfully designed floor plan. It features a formal dining room, enhanced with stylish sliding barn doors on both sides, and the bright updated kitchen showcases granite countertops, subway-tile backsplash, lots of cabinetry, and a breakfast area for enjoying the picturesque scenery all around you. The spacious living room boasts a cathedral ceiling, a brick wood-burning fireplace, and abundant natural light, creating the perfect space for everyday relaxation, weekly movie night, or entertaining guests. There isn’t a single inch of carpet anywhere – LVP or tile flooring throughout – and every room has an updated ceiling fan too! Your primary bedroom suite has a walk-in closet and well-appointed bath with comfort height vanity, a striking oversized framed mirror with decorative circle accents, complemented by elegant oil-rubbed bronze lighting, adding warmth and character to the space. Step outside to enjoy the large deck overlooking a fenced backyard, offering endless possibilities for entertaining, pets, gardening, recreation, or future expansion. One of the most appealing aspects of this home is its excellent condition. Rather than inheriting a long list of weekend projects / ‘Honey Do’ lists, you'll be able to move in and just start enjoying your new home. Purchased only recently and with long-term plans in mind, this exceptional home is being offered only because of an unexpected life change requiring relocation. You've been searching for acreage, privacy, versatility, no HOA, Award-winning Richland 2 schools, and still being just minutes from everything that you need in your daily life. And now you’ve found it. Schedule a tour before it's gone! Disclaimer: CMLS has no
- Listing Status:
- Active
- Date Added:
- July 3, 2026
- Data Last Updated:
- August 10, 2026 at 4:58PM
- Listing Office:
- RE/MAX Home Team Realty LLC : 803-764-3243
- Listing Agent:
- Vince Pace :
- MLS ID:
- 637951

- General: Brick-All Sides-AbvFoundDeckFront Porch - Covered
- Style: Traditional
- General: 1Crawl Space
- Road/Access: DirtPaved
- School District: Richland Two
- County: Richland
- Fencing: Rear Only-Chain Link
- Water: Public
- Sewer: Septic
This listing courtesy of Vince Pace , RE/MAX Home Team Realty LLC
Monthly Payment
- Principal & Interest $
- Property Taxes $
- Home Insurance $
- VA Funding Fee $