114 Bridgegate Court, Blythewood, SC 29016
- 3 beds |
- 3 baths |
- 1,617 sqft
 Single-Family Home
  Built in 2026
  3,920sqft lot
 1 car garage
  $155/sqft
  Listed 8 days ago
Property Description
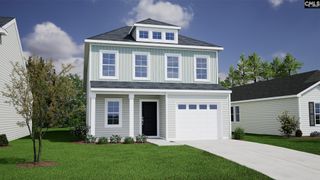
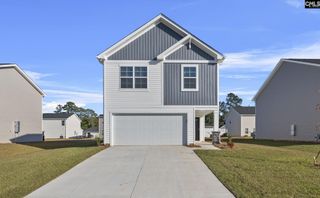
The Dawson Elevation C is a charming two-story home designed with both comfort and functionality in mind. Backs up to protected natural area provides amazing back yard privacy. This thoughtfully designed floor plan features three bedrooms, two-and-one-half bathrooms, and a one-car garage. Just beyond the entryway, you'll find a convenient powder room before entering the open-concept family room, kitchen, and eat-in area. The family room features a cozy fireplace and opens to a well-appointed kitchen complete with granite countertops, upgraded cabinetry with crown molding and hardware, a tile backsplash, stainless steel appliances, a single-bowl sink, and ample cabinet space. Luxury vinyl plank flooring enhances the main living areas, creating a seamless flow throughout the first floor. An expanded concrete patio and fully irrigated yard provide the perfect outdoor space for relaxing or entertaining. Upstairs, the primary suite features a boxed ceiling, a large walk-in closet, and a private bath with dual vanities and a garden tub with shower. Two additional bedrooms, a full bath, and a laundry area with added cabinetry complete the second floor. Finished wood stair treads, smart home technology, and thoughtfully selected upgrades throughout make this Dawson a wonderful blend of style, comfort, and everyday convenience. Move in November! Disclaimer: CMLS has not reviewed and, therefore, does not endorse vendors who may appear in listings.
- Listing Status:
- Active
- Date Added:
- September 14, 2026
- Data Last Updated:
- September 22, 2026 at 12:42PM
- Listing Office:
- Clayton Properties Group Inc : 803-749-9000
- Listing Agent:
- Annette M Lambert :
- MLS ID:
- 642984

- General: Brick-Partial-AbvFoundVinylFront Porch - Covered
- Style: Traditional
- General: 2Slab
- Road/Access: Paved
- HOA Amenities: Common Area MaintenancePlaygroundAssoc Fee Includes Pool573.54Yearly
- School District: Richland Two
- County: Richland
- Water: Public
- Sewer: Public
This listing courtesy of Annette M Lambert , Clayton Properties Group Inc
Monthly Payment
- Principal & Interest $
- Property Taxes $
- Home Insurance $
- VA Funding Fee $