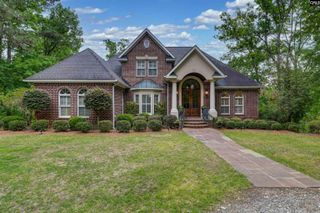
120 Middlefield Lane, Blythewood, SC 29016
- 4 beds |
- 5 baths |
- 5,408 sqft
 Single-Family Home
  Built in 1998
  9.45acre lot
 2 car garage
  $277/sqft
  Listed 1 month ago
Property Description
Tucked away in quiet serenity at the end of a private cul-de-sac! Enjoy 9.45 acres of beautiful views from all the windows with a gorgeous pond in front and deep woods in back! Architecturally designed, one owner home, meticulously maintained with loads of natural light! The primary bedroom suite and another ensuite bedroom are on the main level along with an office or library. Two additional suites with private baths are upstairs along with a large bonus room. Porches and patios surround the entire house; a gracious screened porch and 2nd story deck add to the uniqueness and character of the design. The grand great room with its soaring ceiling, fireplace and two sets of French doors exudes an ambiance with luxury appeal. The spacious dining area, with its many windows, flows into the open kitchen and keeping room made cozy with its own fireplace. This is an incredible place to live and spend time enjoying the outdoors. Disclaimer: CMLS has not reviewed and, therefore, does not endorse vendors who may appear in listings.
- Listing Status:
- Active
- Date Added:
- July 2, 2026
- Data Last Updated:
- August 10, 2026 at 4:58PM
- Listing Office:
- Coldwell Banker Realty : 803-799-8035
- Listing Agent:
- Susie S Carlson :
- MLS ID:
- 637874

- General: Stucco - Hard CoatPatioShedSprinklerFront Porch - CoveredBack Porch - ScreenedOther Porch - Covered
- Style: Traditional
- General: 2Crawl Space
- Road/Access: Gravel
- HOA Amenities: Road MaintenanceYearly
- School District: Richland Two
- County: Richland
- Fencing: Partial
- Water: Well
- Sewer: Septic
This listing courtesy of Susie S Carlson , Coldwell Banker Realty
Monthly Payment
- Principal & Interest $
- Property Taxes $
- Home Insurance $
- VA Funding Fee $