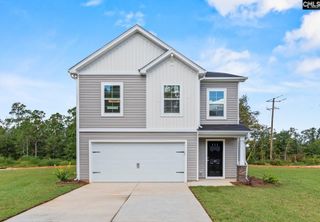
1266 Deep Creek Road, Blythewood, SC 29016
- 3 beds |
- 3 baths |
- 1,612 sqft
 Single-Family Home
  Built in 2022
  6,098sqft lot
 1 car garage
  $186/sqft
  Listed 1 month ago
Property Description
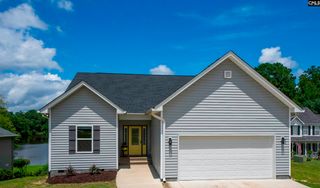
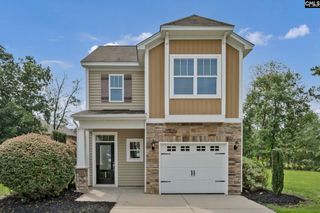
Welcome to 1266 Deep Creek Road, a beautifully maintained newer-construction home nestled in the desirable Blythewood Farms community and established on a spacious corner lot. Built in 2022, this inviting residence features 3 bedrooms, 2.5 bathrooms, and approximately 1,612 square feet of thoughtfully designed living space that perfectly balances comfort, style, and functionality. Step inside to discover an open-concept floor plan filled with natural light and designed for modern living. The spacious main level creates the perfect setting for entertaining guests or enjoying quiet evenings at home, with seamless flow between the living, dining, and kitchen areas. The well-appointed kitchen features ample cabinetry and granite countertops, making meal preparation both convenient and enjoyable. Upstairs, the private owner’s suite serves as a relaxing retreat, complete with an en-suite bath and generous closet space. Two additional bedrooms provide flexibility for family, guests, a home office, or hobby space. Situated within the growing Blythewood area, residents enjoy easy access to shopping, dining, parks, schools, and major interstates while still enjoying the charm and tranquility of a welcoming neighborhood. The low-maintenance exterior and newer construction provides peace of mind and modern efficiency, making this home an exceptional opportunity. Enjoy upgrades such as new gutters, freshly painted walls, a newly carpeted staircase and a fenced in back yard. Don’t miss your chance to own this move-in-ready gem in one of Blythewood’s most convenient locations. Schedule your private showing today and experience all that 1266 Deep Creek Road has to show! Disclaimer: CMLS has not reviewed and, therefore, does not endorse vendors who may appear in listings.
- Listing Status:
- Active
- Date Added:
- June 30, 2026
- Data Last Updated:
- August 10, 2026 at 4:58PM
- Listing Office:
- Better Homes and Gardens Real Est Medley : 803-828-3503
- Listing Agent:
- Angelia Dodson :
- MLS ID:
- 638125

- General: StoneVinylPatioSprinklerGutters - Full
- Style: Traditional
- General: 2Slab
- Road/Access: Paved
- HOA Amenities: Common Area MaintenancePool575.0Yearly
- School District: Richland Two
- County: Richland
- Fencing: Rear Only Wood
- Water: Public
- Sewer: Public
This listing courtesy of Angelia Dodson , Better Homes and Gardens Real Est Medley
Monthly Payment
- Principal & Interest $
- Property Taxes $
- Home Insurance $
- VA Funding Fee $

 New - 1 day ago