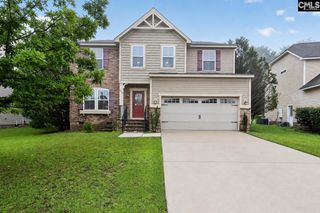
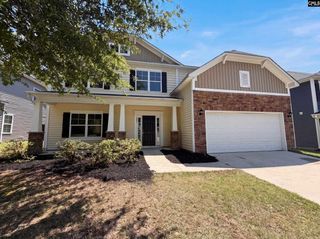
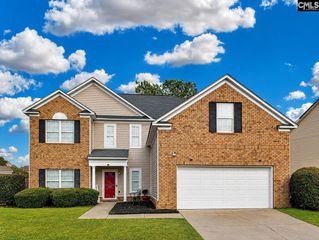
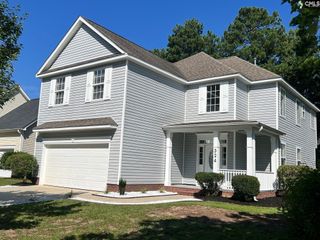
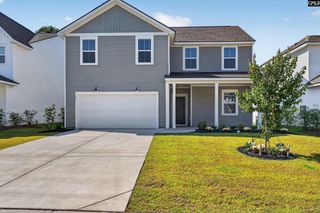
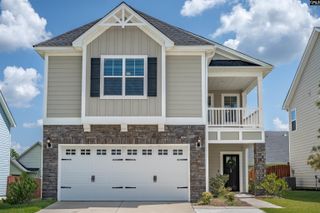
180 Blue Grace Road, Blythewood, SC 29016
- 5 beds |
- 3 baths |
- 3,028 sqft
 Single-Family Home
  Built in 2024
  7,405sqft lot
 2 car garage
  $129/sqft
  Listed 4 days ago
Property Description
One of the last opportunities to own the sought-after Bradley II floor plan in Blythewood Farms! This 2024 home features 3,028 square feet, 5 bedrooms, and 3 full baths—and the Bradley II is no longer being built, making this a rare opportunity to own one of the community’s largest floor plans.The open-concept layout offers luxury vinyl plank flooring throughout the main level, a spacious kitchen with granite countertops, stainless steel appliances, abundant cabinetry, and a large island overlooking the living and dining areas. A main-level bedroom provides flexibility for guests, a home office, or playroom.Upstairs, you’ll find a spacious loft, generously sized bedrooms, and a relaxing primary suite.Enjoy outdoor living with a covered front porch, covered back porch, side patio, privacy-fenced backyard, and sprinkler system. Additional features include a tankless water heater and a front-facing two-car garage.Located in the desirable Blythewood Farms community, residents enjoy sidewalks, a neighborhood pool, and the convenience of a newer community. Don’t miss your chance to own one of the few Bradley II homes available Disclaimer: CMLS has not reviewed and, therefore, does not endorse vendors who may appear in listings.
- Listing Status:
- Active
- Date Added:
- August 6, 2026
- Data Last Updated:
- August 10, 2026 at 12:44PM
- Listing Office:
- Coldwell Banker Realty : 803-788-2811
- Listing Agent:
- Rebecca Greenway :
- MLS ID:
- 640238

- General: VinylPatioSprinklerGutters - FullFront Porch - CoveredBack Porch - Covered
- Style: Bi-levelTraditional
- Parking: Parking spaces: 4
- General: 2Slab
- Road/Access: Paved
- HOA Amenities: Common Area MaintenancePoolSidewalk MaintenanceStreet Light MaintenanceGreen Areas600.0Yearly
- School District: Richland Two
- County: Richland
- Fencing: Privacy FenceRear Only Wood
- Water: Public
- Sewer: Public
This listing courtesy of Rebecca Greenway , Coldwell Banker Realty
Monthly Payment
- Principal & Interest $
- Property Taxes $
- Home Insurance $
- VA Funding Fee $