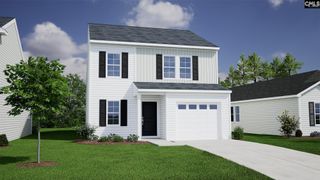
201 Gateshead Court, Blythewood, SC 29016
- 4 beds |
- 3 baths |
- 1,984 sqft
 Single-Family Home
 Built in 2026
 4,356sqft lot
 2 car garage
 $138/sqft
 Listed 16 days ago
Property Description
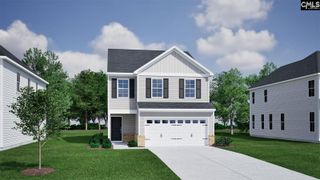
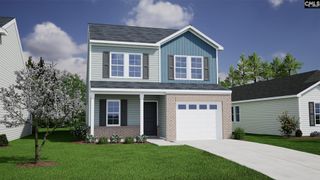
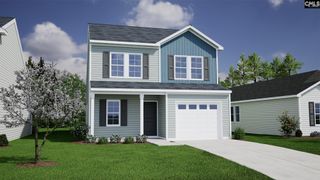
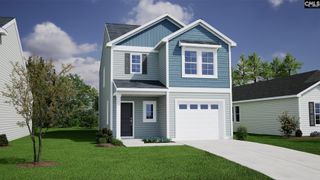
The Kershaw Elevation D begins with a flexible main-level layout that includes a flex space, creating the perfect space for working from home or formal dining space. The open-concept family room, kitchen, and eat-in area provide an inviting space for everyday living and entertainment. Luxury vinyl plank flooring extends throughout the main living areas, while the kitchen displays quartz countertops, upgraded cabinetry with crown molding and hardware, a spacious island, and a stainless-steel appliance package. Upstairs, all three bedrooms and the loft are thoughtfully arranged, including a spacious primary suite with dual vanities and a fiberglass shower. Carpet adds comfort throughout the upper level, while thoughtful upgrades such as finished wood stair treads with open railings, additional irrigation, covered porch with ceiling fan, enhance both function and convenience. This well-balanced three-bedroom, two-and-one-half-bath home offers the perfect combination of flexibility, style, and everyday comfort. Disclaimer: CMLS has not reviewed and, therefore, does not endorse vendors who may appear in listings.
- Listing Status:
- Active
- Date Added:
- October 24, 2026
- Data Last Updated:
- November 9, 2026 at 4:56PM
- Listing Office:
- Clayton Properties Group Inc : 803-749-9000
- Listing Agent:
- Annette M Lambert :
- MLS ID:
- 645673

- General: VinylSprinklerFront Porch - CoveredBack Porch - Covered
- Style: Traditional
- General: 2Slab
- Road/Access: Paved
- HOA Amenities: Common Area MaintenancePlaygroundAssoc Fee Includes Pool573.54Yearly
- School District: Richland Two
- County: Richland
- Water: Public
- Sewer: Public
This listing courtesy of Annette M Lambert , Clayton Properties Group Inc
Monthly Payment
- Principal & Interest $
- Property Taxes $
- Home Insurance $
- VA Funding Fee $

 New - 1 day ago