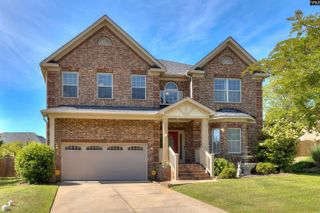
205 View Drive, Blythewood, SC 29016
- 5 beds |
- 4 baths |
- 4,256 sqft
 Single-Family Home
  Built in 2014
  0.37acre lot
 2 car garage
  $114/sqft
  Listed 13 days ago
Property Description
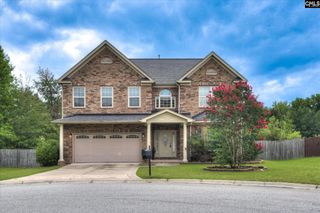
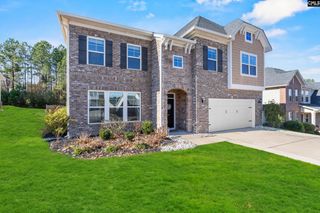
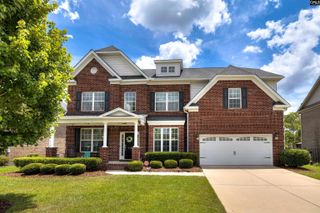
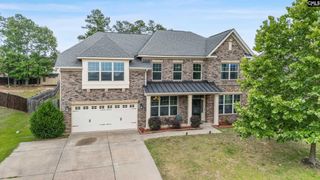
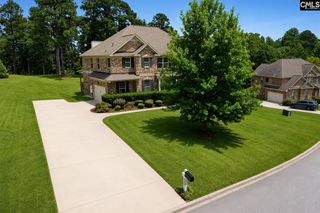
NEW LOWER PRICE — NOW $486,000 AFTER A $9,000 PRICE IMPROVEMENT! ONLY 20 MINUTES TO FORT JACKSON! More space for the money with this professionally measured 4,256 sq. ft. home featuring 5 bedrooms and 4 full baths, plus a 460 sq. ft. attached 2-car garage. One of the 5 bedrooms is conveniently located on the main level with access to one of the home's 4 full baths, ideal for guests or flexible living. This impressive Edward floor plan features two natural gas fireplaces, granite countertops, large kitchen island, engineered hardwood floors, and formal living and dining rooms. The oversized primary retreat offers cathedral ceilings, private sitting room with fireplace, garden tub, separate shower, dual vanities, and his-and-her walk-in closets. Also enjoy a private ensuite bedroom, Jack-and-Jill bath, loft, and upstairs laundry with washer/dryer included. NOW $486,000! Just 4 miles to I-77, minutes to I-20, approximately 8 miles to Scout Motors, and 20 minutes to Fort Jackson. NEW PRICE. BIG SPACE. GREAT LOCATION. Schedule your showing today! Disclaimer: CMLS has not reviewed and, therefore, does not endorse vendors who may appear in listings.
- Listing Status:
- Active
- Date Added:
- July 28, 2026
- Data Last Updated:
- August 10, 2026 at 12:44PM
- Listing Office:
- Coldwell Banker Realty : 803-788-2811
- Listing Agent:
- Dexter Lee :
- MLS ID:
- 639588

- General: Brick-Partial-AbvFoundFiber Cement-Hardy PlankPatioSprinklerGutters - PartialFront Porch - CoveredBack Porch - Covered
- Style: Traditional
- Parking: Parking spaces: 3
- General: 2Slab
- Road/Access: Paved
- HOA Amenities: Common Area MaintenanceExterior MaintenanceGreen Areas385.0Yearly
- School District: Richland Two
- County: Richland
- Fencing: Rear Only Wood
- Water: Public
- Sewer: Public
This listing courtesy of Dexter Lee , Coldwell Banker Realty
Monthly Payment
- Principal & Interest $
- Property Taxes $
- Home Insurance $
- VA Funding Fee $

 New - 2 days ago