304 Cooper Road, Blythewood, SC 29016
- 4 beds |
- 3 baths |
- 2,432 sqft
 Manufactured Home
  Built in 1998
  2.84acre lot
 —— car garage
  $123/sqft
  Listed 1 month ago
Property Description
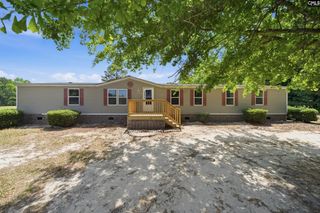
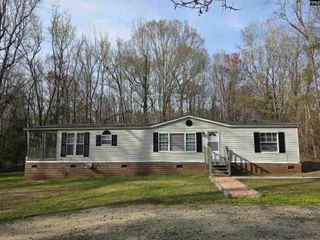
Private Retreat on 2.84 Acres in Blythewood! Escape the hustle and enjoy the peace and privacy of country living without sacrificing space. Situated on 2.84 secluded acres, this beautifully maintained 4-bedroom, 2.5-bath home has over 2,400 square feet of comfortable living space with room to grow, gather, and enjoy life at your own pace. Step inside to discover fresh interior paint, hardwood floors, and a spacious open layout designed for both everyday living and entertaining. The well-planned split-bedroom floor plan provides added privacy, while the generous owner's suite features a private bath and large walk-in closet. Three additional bedrooms have flexibility for guests, a home office, hobby space, or a growing family. Outdoor enthusiasts will appreciate the expansive property, offering endless possibilities for gardening, recreation, pets, equipment storage, or simply enjoying the outdoors. Relax on the covered front porch, unwind in the screened porch, or spend evenings around the wood-burning fireplace after a day in the country. If you've been searching for acreage, privacy, and a move-in ready home just minutes from Blythewood and I-77, this property deserves a closer look. Experience the freedom of having your own space while staying conveniently connected to shopping, dining, and local amenities. Schedule your private showing today! Disclaimer: CMLS has not reviewed and, therefore, does not endorse vendors who may appear in listings.
- Listing Status:
- Active
- Date Added:
- July 6, 2026
- Data Last Updated:
- August 10, 2026 at 4:58PM
- Listing Office:
- Coldwell Banker Realty : 803-957-5566
- Listing Agent:
- Leah Grebe :
- MLS ID:
- 638037

- General: Brick-All Sides-AbvFoundVinylGutters - FullFireplaceFront Porch - CoveredFront Porch - ScreenedBack Porch - Uncovered
- Style: Traditional
- Parking: Parking spaces: 5
- General: 1Crawl Space
- Road/Access: GravelPaved
- School District: Richland Two
- County: Richland
- Fencing: FrontFull
- Water: Well
- Sewer: Septic
This listing courtesy of Leah Grebe , Coldwell Banker Realty
Monthly Payment
- Principal & Interest $
- Property Taxes $
- Home Insurance $
- VA Funding Fee $