413 Upper Forest Lane, Blythewood, SC 29016
- 5 beds |
- 4 baths |
- 3,300 sqft
 Single-Family Home
  Built in 2009
  0.41acre lot
 4 car garage
  $161/sqft
  Listed 18 days ago
Property Description
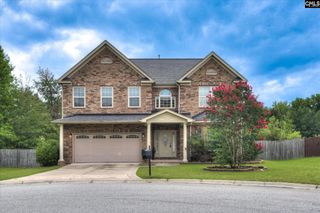
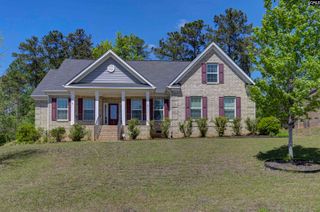
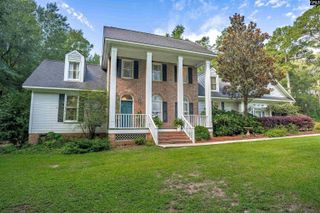
Welcome to this exceptional 5-bedroom, 3.5-bath custom home featuring 4 garage spaces, nestled on nearly a half-acre in the highly sought-after LongCreek Heritage Forest community. Enjoy the unmatched lifestyle of LongCreek Plantation, offering two country clubs, swimming pools, tennis courts, playgrounds, community lake access, and an equestrian center. Designed for both everyday living and entertaining, home features elegant formal living and dining rooms, a spacious great room with a cozy fireplace, and an impressive kitchen complete with granite countertops, an oversized eat-in area, pantry, and beautiful arched openings throughout the main level. The main-level owner's suite provides a private retreat with a luxurious en-suite bath featuring a double vanity, whirlpool tub, separate shower, and a large walk-in closet. A spacious laundry room with abundant cabinetry offers exceptional storage and functionality. Upstairs, an elegant catwalk with decorative iron railings overlooks the main living area and leads to a private in-law suite with full bath, a large bonus/media room, and three generously sized bedrooms, each featuring walk-in closets and ceiling fans. Step outside and discover your own private oasis. The beautifully landscaped backyard is designed for year-round enjoyment, featuring a 15' x 28' covered deck with swings and ceiling fans, a 17' x 17' pergola with electrical outlets, a dedicated grilling area, paver patio with two additional swings, and winding paver walkways surrounded by lush landscaping. A full irrigation system services both the front and backyard, keeping the grounds beautifully maintained. Car enthusiasts, hobbyists, or anyone needing extra workspace will appreciate the additional 25' x 26' detached all-brick two-car garage, complete with insulation, numerous electrical outlets, and a convenient side-entry door. Located in the award-winning Richland Two School District and just minutes from the Village at Sandhill, Interstate 77, downtown Columbia, and Fort Jackson, this extraordinary home offers the perfect combination of luxury, comfort, convenience, and resort-style outdoor living. This is more than a home—it's a lifestyle. Di
- Listing Status:
- Pending
- Date Added:
- July 23, 2026
- Data Last Updated:
- August 10, 2026 at 4:58PM
- Listing Office:
- Fort Jackson Realty LLC : 803-736-5711
- Listing Agent:
- Michael Bass :
- MLS ID:
- 639284

- General: Attic StorageCeiling FanGarage OpenerSecurity System-OwnedSmoke DetectorAttic Pull-Down AccessAttic Access
- Rooms: Media RoomFROG (No Closet)
- Master Bedroom: Bath-PrivateSeparate ShowerCloset-Walk inWhirlpoolCeilings-High (over 9 Ft)Ceiling FanSeparate Water ClosetFloors - CarpetFloors - TileMain
- Dining: Floors-HardwoodMolding
- Living Room: MoldingCeiling-VaultedCeilings-High (over 9 Ft)Ceiling FanFloors - Carpet
- Laundry: ClosetElectricHeated Space
- Basement: No Basement
- A/C: CentralZoned
- Heating: CentralGas 1st LvlHeat Pump 2nd Lvl
- Fireplace: Gas Log-NaturalFireplaces: 1
- General: Brick-All Sides-AbvFoundDeckPatioSprinklerLandscape LightingGutters - FullFront Porch - CoveredBack Porch - Covered
- Style: Traditional
- General: 2Crawl Space
- Road/Access: Paved
- HOA Amenities: Common Area MaintenancePlaygroundGreen Areas375.0Yearly
- School District: Richland Two
- County: Richland
- Water: Public
- Sewer: Public
This listing courtesy of Michael Bass , Fort Jackson Realty LLC
Monthly Payment
- Principal & Interest $
- Property Taxes $
- Home Insurance $
- VA Funding Fee $

 New - 2 days ago