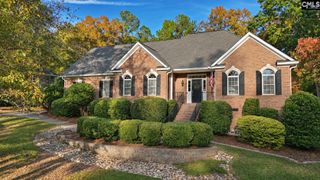
57 Roundtree Road, Blythewood, SC 29016
- 5 beds |
- 4 baths |
- 3,164 sqft
 Single-Family Home
 Built in 2013
 0.46acre lot
 2 car garage
 $155/sqft
 Listed 7 days ago
Property Description
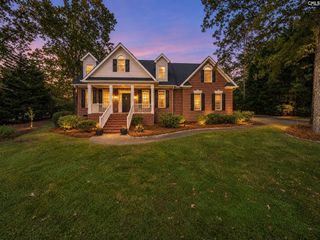
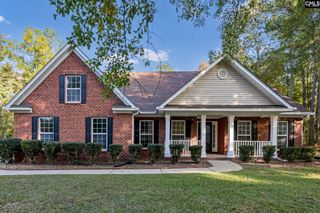
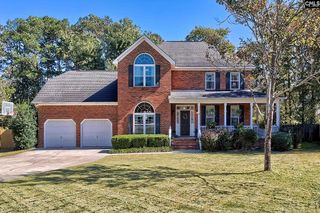
Check out this 5-bedroom, 3.5-bath home with 3,164 square feet and hardwood floors across the main level, a main-floor guest suite, and a sunroom overlooking a private backyard. The formal living and dining rooms are finished with heavy crown molding, and the hardwoods carry through the rest of the downstairs. The kitchen has granite countertops, a tiled backsplash, tall dark wood cabinets, stainless steel appliances, and tile floors, and it opens to a spacious living room, so whoever’s cooking is still part of the conversation. A bedroom with its own private bath on the main level works well for guests or anyone who’d rather skip the stairs. Upstairs, the primary suite includes an ensuite bath with a dual vanity, a separate soaking tub, and a shower. Two more bedrooms are located down the hall, along with a bonus room over the garage with a closet that can serve as a fifth bedroom, home office, or playroom. Out back, the sunroom leads to a deck overlooking the large backyard. A newly added sidewalk connects to an extended driveway with room for several vehicles. Stonington Estates is an established Blythewood neighborhood with a community pool just a short walk from the front door. I-77 is minutes away for easy commutes to downtown Columbia or Charlotte. Schedule a showing to see this beautiful home! Disclaimer: CMLS has not reviewed and, therefore, does not endorse vendors who may appear in listings.
- Listing Status:
- Active
- Date Added:
- November 3, 2026
- Data Last Updated:
- November 10, 2026 at 12:44AM
- Listing Office:
- Coldwell Banker Realty : 803-788-2811
- Listing Agent:
- Brian Hunt :
- MLS ID:
- 646206

- General: Fiber Cement-Hardy PlankDeckPatioSprinklerGutters - PartialBack Porch - Uncovered
- Style: Traditional
- Parking: Parking spaces: 4
- General: 2Crawl Space
- Road/Access: Paved
- HOA Amenities: Cable TVClubhouseCommon Area MaintenanceAssoc Fee Includes PoolRoad MaintenanceGreen Areas660.0Yearly
- School District: Richland Two
- County: Richland
- Fencing: None
- Water: Public
- Sewer: Public
This listing courtesy of Brian Hunt , Coldwell Banker Realty
Monthly Payment
- Principal & Interest $
- Property Taxes $
- Home Insurance $
- VA Funding Fee $

 New - 2 days ago