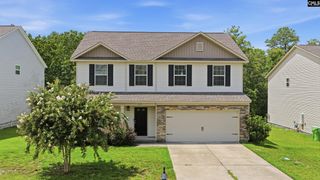
716 Wimbee Court, Blythewood, SC 29016
- 4 beds |
- 3 baths |
- 2,075 sqft
 Single-Family Home
  Built in 2023
  5,663sqft lot
 2 car garage
  $133/sqft
  Listed 21 days ago
Property Description
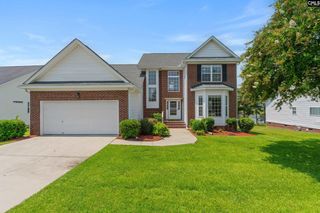
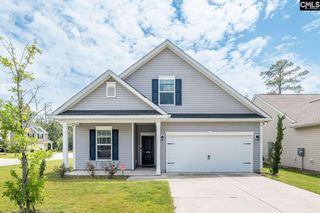
Motivated Sellers!! Welcome to this charming, energy-efficient home nestled in the desirable Willow Lake community! Step inside to discover a bright and airy open-concept main level featuring luxury vinyl plank flooring, a spacious great room filled with natural light, and a stylish kitchen with painted cabinetry, granite countertops, recessed lighting, and a large center island perfect for both cooking and gathering. A cozy eat-in area and a convenient powder room and built in drop off complete the welcoming main floor. Upstairs, retreat to the serene primary suite tucked privately at the back of the home. This relaxing space features a large walk-in closet and a beautifully appointed en suite bathroom with double vanities, a separate shower, and a private water closet. Three additional bedrooms; two of which have walk-in closets share a full hall bath, while the upstairs laundry room and a linen closet adds everyday convenience. Built in 2023 with energy savings in mind, this home includes a tankless water heater, low-E vinyl windows, a 14 SEER HVAC system, water-saving fixtures, radiant barrier sheathing, and a programmable thermostat. Enjoy community amenities like a pool, playground, sidewalks, and green spaces. Conveniently located near I-77, Scout and shopping. Schedule your showing today! Bring All Offers. Short Sale is an option. Disclaimer: CMLS has not reviewed and, therefore, does not endorse vendors who may appear in listings.
- Listing Status:
- Active
- Date Added:
- July 20, 2026
- Data Last Updated:
- August 10, 2026 at 12:44PM
- Listing Office:
- LPT Realty LLC : 877-366-2213
- Listing Agent:
- Theressa Clark :
- MLS ID:
- 639075

- General: Vinyl
- Style: Traditional
- General: 2Slab
- Road/Access: Paved
- HOA Amenities: Common Area MaintenancePlaygroundPoolGreen Areas95.0Monthly
- School District: Richland Two
- County: Richland
- Fencing: Rear Only Wood
- Water: Public
- Sewer: Public
This listing courtesy of Theressa Clark , LPT Realty LLC
Monthly Payment
- Principal & Interest $
- Property Taxes $
- Home Insurance $
- VA Funding Fee $

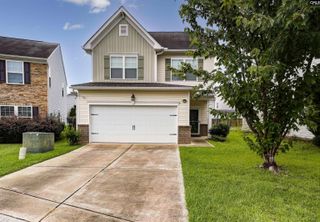
 New - 18 hours ago