784 Coriander Road, Blythewood, SC 29016
- 3 beds |
- 3 baths |
- 3,846 sqft
 Single-Family Home
  Built in 2016
  0.67acre lot
 3 car garage
  $195/sqft
  Listed 1 month ago
Property Description
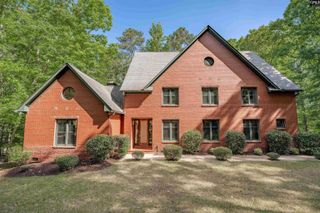
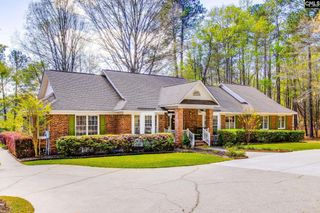
Welcome to 784 Coriander Road in the prestigious Cobblestone Park Golf Community, where custom craftsmanship, exceptional amenities, and breathtaking golf course views come together on one of the largest lot (.67 AC +/-) in the neighborhood. This beautifully designed 3-bedroom, 2.5-bath home boasts timeless elegance with hardwood flooring throughout, an executive office with French doors and custom built-in cabinetry, and an enormous FROG, providing endless possibilities for additional living space, recreation, media room, or additional storage. Designed for both everyday living and entertaining, the home features two inviting fireplaces with custom built-in bookcases, a formal dining room with a built-in buffet, and a gourmet kitchen equipped with premium Bosch appliances, including a gas cooktop, wall oven, steam oven, and dishwasher. A large pantry with built in ice maker, and oversized laundry room provide exceptional functionality and storage. The luxurious owner's suite is a true retreat, featuring dual walk-in closets, separate vanities, and heated floors in the spa-inspired primary bath. Heated flooring also extends into the keeping room, creating a warm and inviting atmosphere during cooler months. Step outside to an incredible 900-square-foot screened porch overlooking the golf course, complete with easy-up vinyl windows, an outdoor kitchen, and panoramic views—perfect for year-round entertaining. Additional features include a private wine cellar located in the crawl space, central vacuum system throughout the home, garage, and workshop, custom window treatments, extensive storage throughout, landscape lighting integrated into the home's eaves, a fully landscaped yard, and stunning golf course views from multiple sides of the property. The oversized three-car garage includes a workshop with a utility sink and a 220-volt electric vehicle charging outlet, providing the perfect space for hobbies, projects, and modern convenience. This extraordinary custom home combines luxury, comfort, and thoughtful design in one of Blythewood's premier golf communities. Don't miss the opportunity to experience everything this exceptional property has. Disclaimer: CMLS
- Listing Status:
- Pending
- Date Added:
- June 27, 2026
- Data Last Updated:
- August 10, 2026 at 4:58PM
- Listing Office:
- Weichert Rlt Ray Covington : 803-252-8710
- Listing Agent:
- Trey Covington :
- MLS ID:
- 637414

- General: Attic StorageBookCaseCeiling FanCentral VacuumGarage OpenerSmoke DetectorAttic Access
- Rooms: Bonus-Finished
- Master Bedroom: Double VanityBath-PrivateSeparate ShowerCloset-Walk inCeilings-High (over 9 Ft)Built-insCeiling FanCloset-PrivateFloors-HardwoodSeparate Water ClosetFloors - TileMain
- Dining: Built-insFloors-HardwoodCeilings-High (over 9 Ft)Butlers Pantry
- Living Room: Floors-HardwoodMoldingCeilings-High (over 9 Ft)
- Laundry: ElectricHeated SpaceMud Room
- Basement: No Basement
- A/C: CentralHeat Pump 1st LvlHeat Pump 2nd Lvl
- Heating: CentralHeat Pump 1st LvlHeat Pump 2nd Lvl
- Fireplace: Gas Log-NaturalFireplaces: 2
- General: Brick-All Sides-AbvFoundPatioWorkshopLandscape LightingGutters - FullFront Porch - CoveredBack Porch - CoveredBack Porch - Screened
- Style: Traditional
- Parking: Parking spaces: 6
- General: 1Crawl Space
- Road/Access: PavedPrivate Maintenance
- HOA Amenities: ClubhouseCommon Area MaintenancePlaygroundPoolRoad MaintenanceSecuritySidewalk MaintenanceStreet Light MaintenanceTennis CourtsGreen Areas475.0Quarterly
- School District: Richland Two
- County: Richland
- Water: Public
- Sewer: Public
This listing courtesy of Trey Covington , Weichert Rlt Ray Covington
Monthly Payment
- Principal & Interest $
- Property Taxes $
- Home Insurance $
- VA Funding Fee $

 New - 3 days ago